












Address
294 S Jefferson Street, Hanover, PA
Price
$ 309,900
Property Attributes
- MLS#PAAD2025780
- TypeSingle Family
- Listing Status ACTIVE
- CountyADAMS
- CityHanover
- AreaConewago Twp
- NeighborhoodConewago Estates
- Zip17331
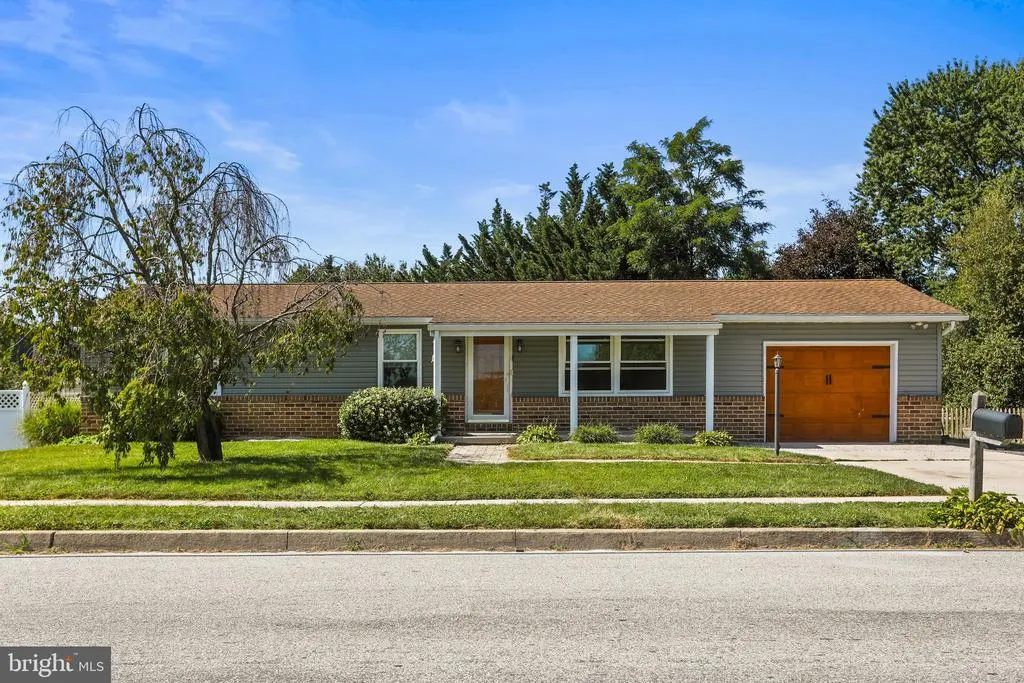
- StyleRanch/Rambler
- Year Built1985
- Taxes$ 4305
- Price$ 309,900
- Bedrooms3
- Full Bathrooms1
- Half Bathrooms2
- Sqr Footage1978
- Lot Size0.25 Acres
Data Source:
Bright MLS
Property Description
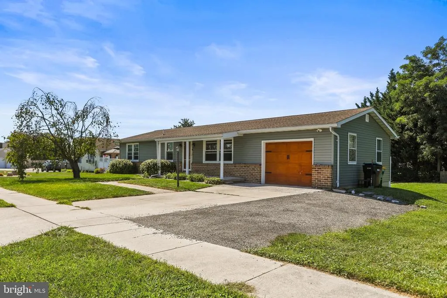
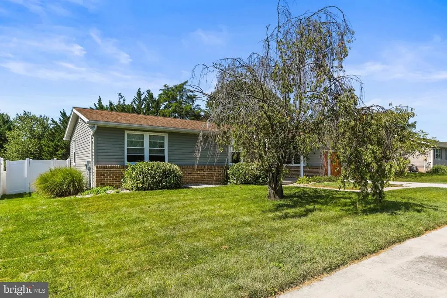
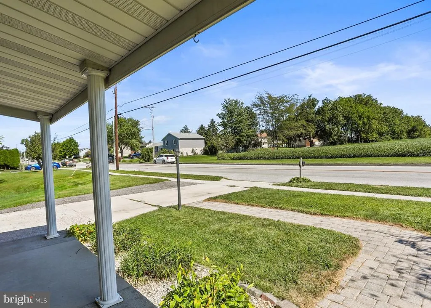
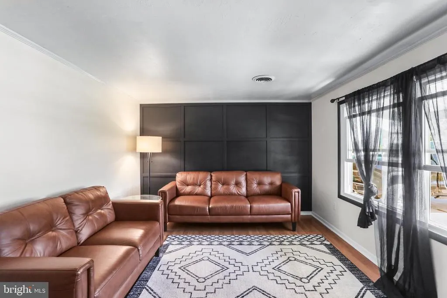
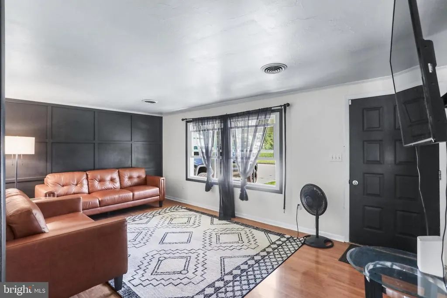
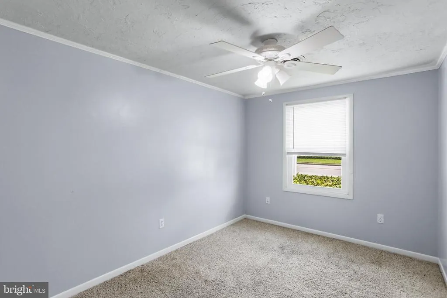
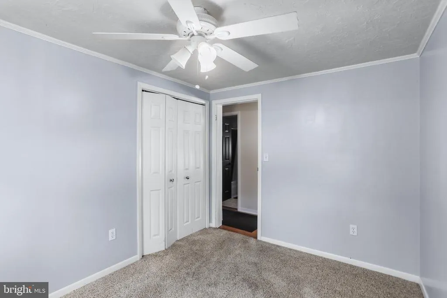
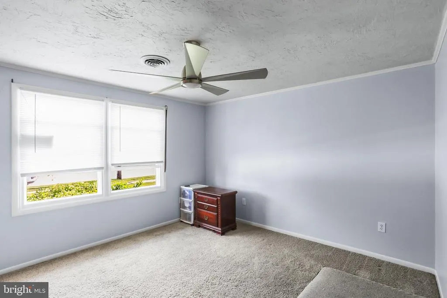
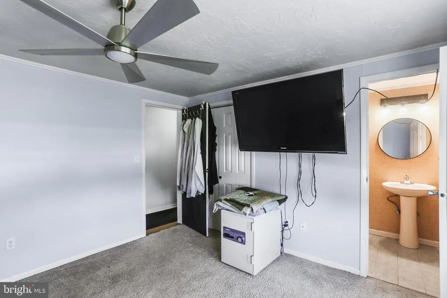
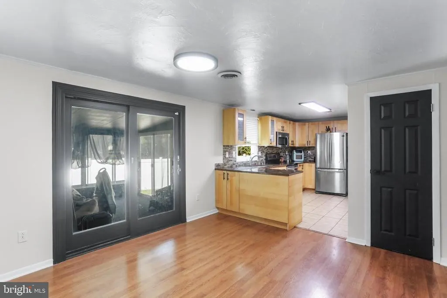
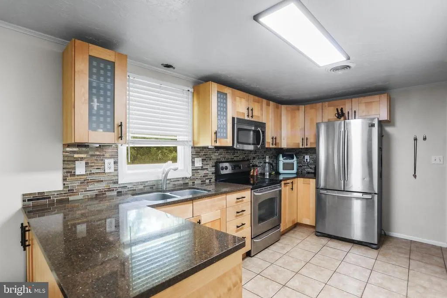
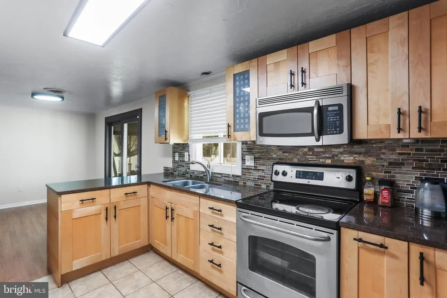
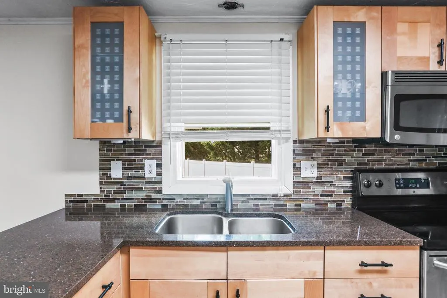
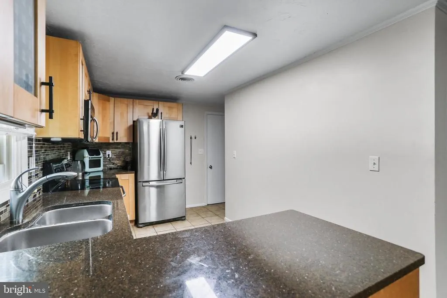
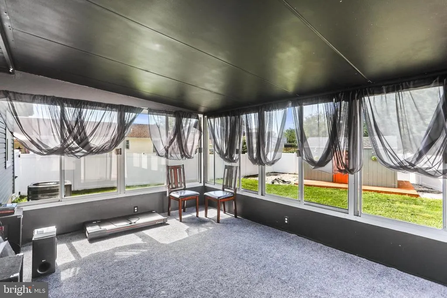
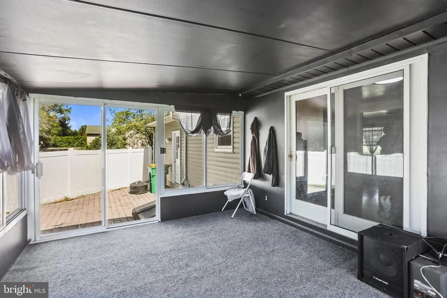
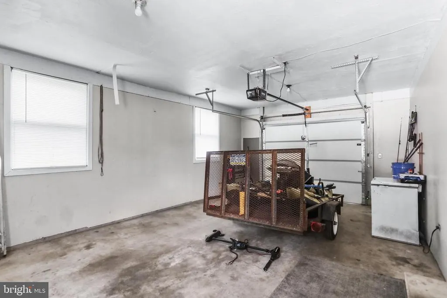
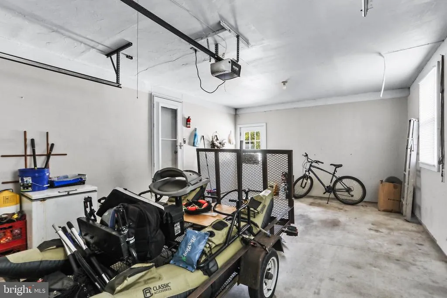
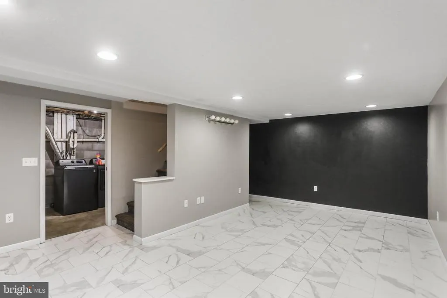
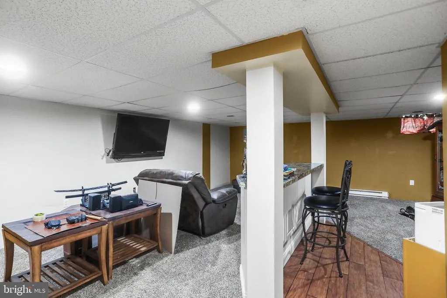
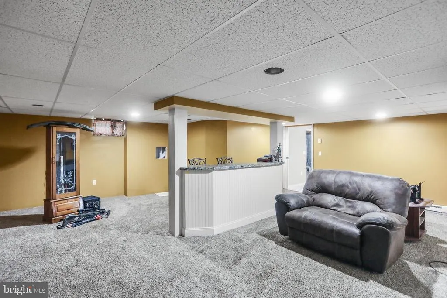
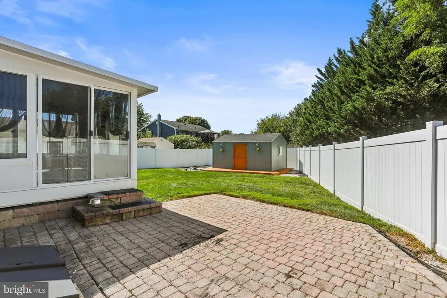
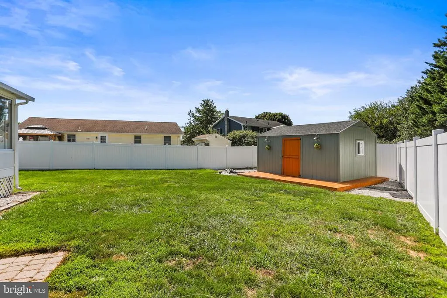
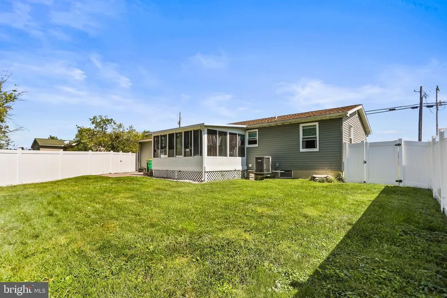
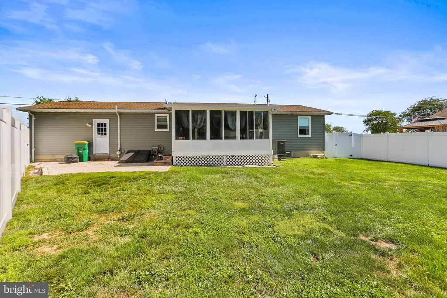
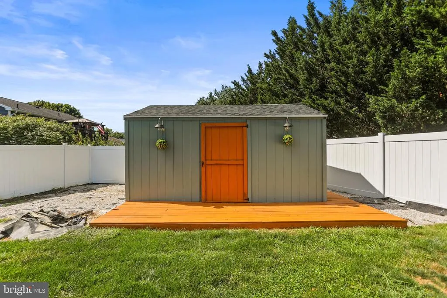
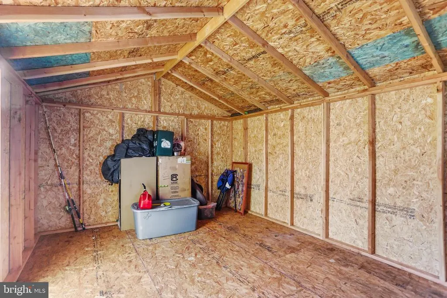
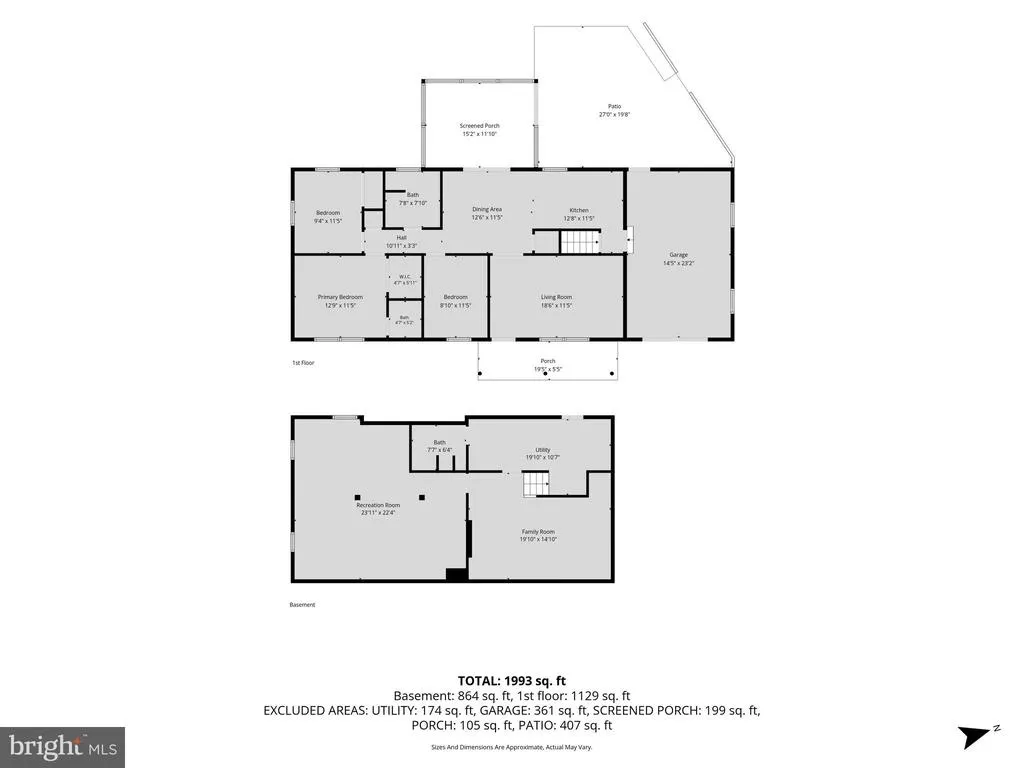
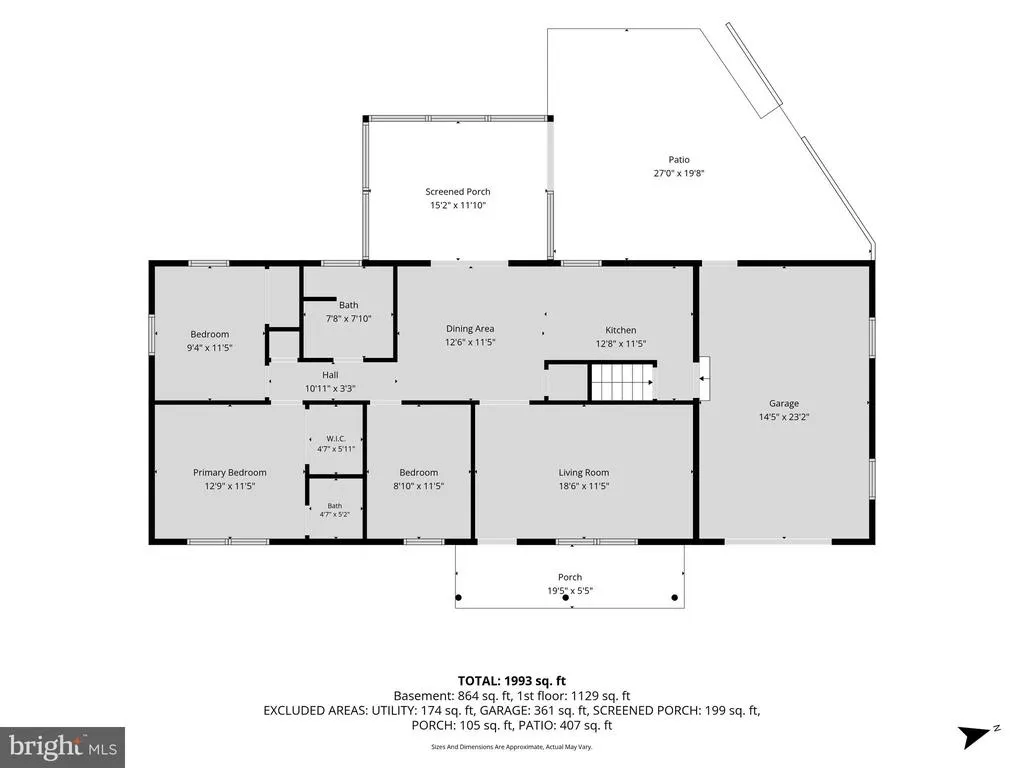
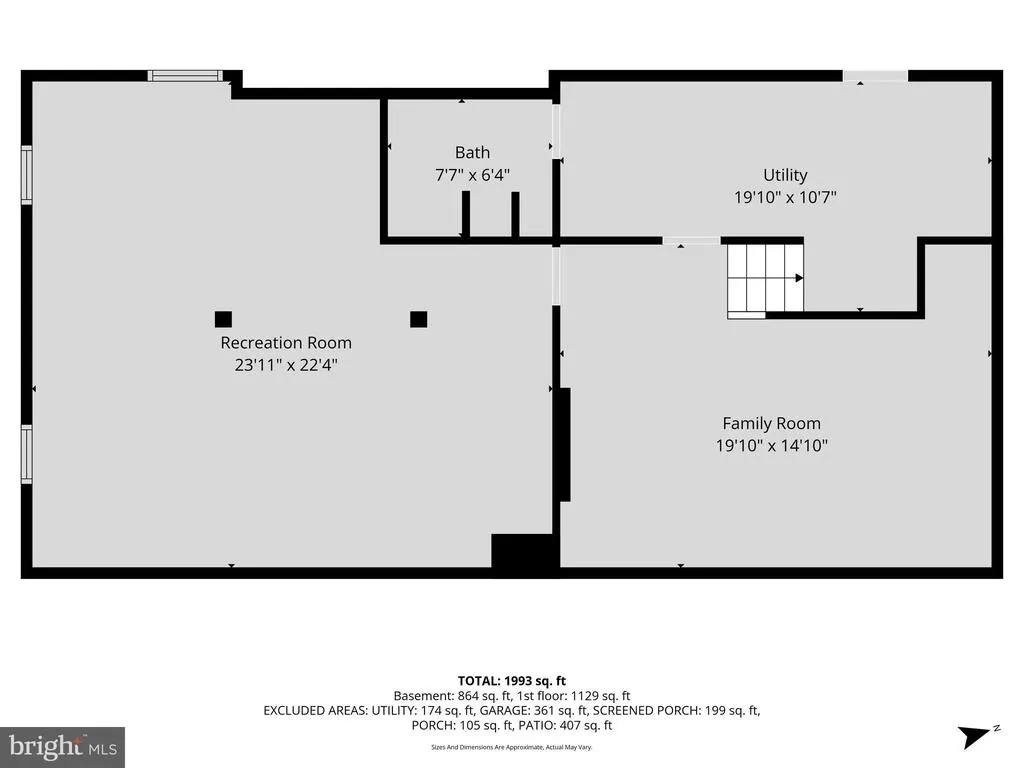
Welcome to 294 South Jefferson Street were peace and tranquility await you! This charming 3 bedroom and two in a half bath home offers numerous updates like windows, furnace, vinyl fence, shed, flooring in primary bedroom, roof, finished basement, back splash in kitchen, hot water heater, porcelain tile in entertainment room. Relax in the beautiful sunroom and enjoy your morning coffee while watching the birds and taking in the peaceful surroundings. The home also boasts a beautiful basement complete with a built-in bar, perfect for entertaining. The one car garage provides convenient parking, along with additional off-street and on- street parking. This home offers comfort, privacy and plenty of space to make it your own.
| High School |
|---|
| Conestoga Valley High School |
| Price History | |
|---|---|
| 9/17/2026 | Listed $309,900 |
General Features
| Living Area | 1978 |
|---|---|
| Sewer | Public Sewer |
| Heating | Forced Air,Heat Pump(s) |
| Cooling | Central A/C |
| Utilities | Cable TV |
| Possession | Settlement |
| Roof | Asphalt |
| Appliances | Built-In Microwave,Extra Refrigerator/Freezer,Oven - Single,Oven/Range - Electric,Refrigerator,Washer,Dryer - Electric |
| Zoning | RESIDENTIAL |
| Garage Spaces | 1.00 |
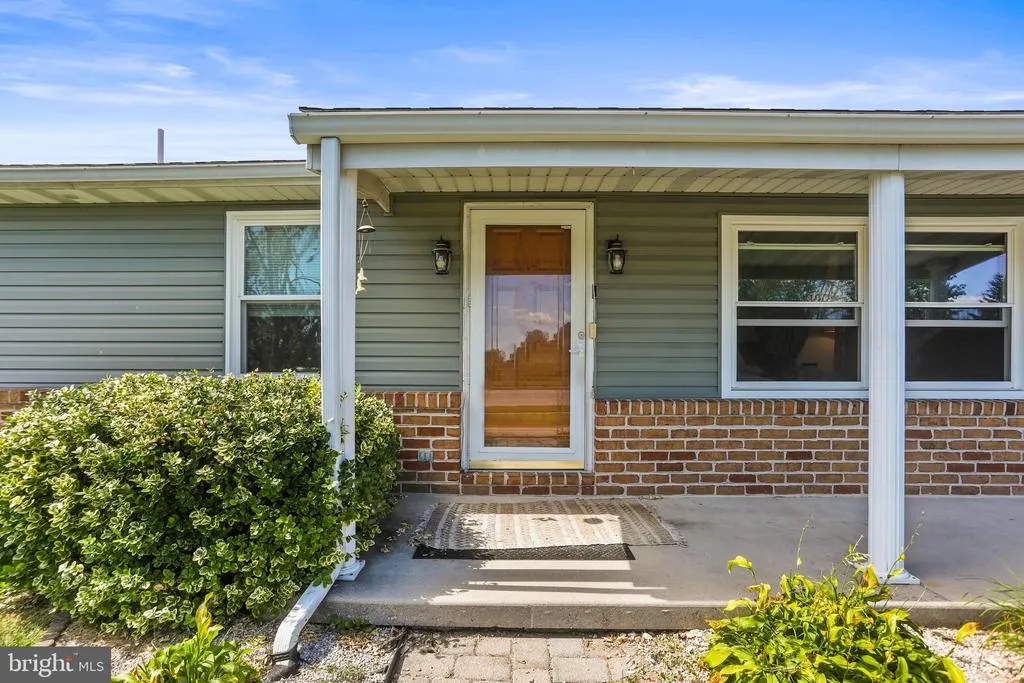
| Patio/Porch Features | Enclosed,Porch(es) |
| Architectural Style | Ranch/Rambler |
| Construction Materials | Modular/Manufactured |
| School District | CONEWAGO VALLEY |
| Exclusions | Freezer |
| Year Built | 1985 |
| Electric | 200+ Amp Service |
| Levels | 1 |
| Tax Year | 2026 |
| Ownership | Fee Simple |
| Cool Fuel | Electric |
| Accessibility | None |
| County | ADAMS |
| New Construction | No |
| Property Type | Residential |
| HOA | No |
| Subdivision Name | CONEWAGO ESTATES |
| Garage Y/N | Yes |
| Water Access Y/N | No |
| Other Structures | Above Grade,Below Grade |
| Full Baths | 1 |
| Status | ACTIVE |
| Directions | From Hanover take Fredrick St then turn right on High St -High St becomes Third St,then turn left on South Jefferson to property on the right. |
| City | HANOVER |
| Disclosures | Prop Disclosure |
| Senior Community Y/N | No |
| MLS Area | Conewago Twp (14308) |
| Lot Size Units | Square Feet |
| Lot Size Square Feet | 10890.00 |
| Tax Assessed Value | 173400.0 |
| Tax Annual Amount | 4305.0 |
| Home Warranty Y/N | No |
| Property Condition | Very Good |
| Structure Type | Detached |
| Condo/Coop Association fee Y/N | No |
| Bathrooms Full Main Level | 1 |
| Bathrooms Count Main Level | 2.00 |
| Price Per Sq Ft Total AG | 280.71 |
| Acceptable Financing | Cash,Conventional,FHA,VA |
| Historic Y/N | No |
| Lease Considered Y/N | No |
| Vacation Rental Y/N | No |
| Total SQFT | 2208 |
| Standard Status | Active |
| Year Built Source | Estimated |
Interior Features
| Interior Amenities | Bar,Bathroom - Tub Shower,Carpet,Dining Area,Floor Plan - Traditional,Kitchen - Galley,Ceiling Fan(s) |
|---|---|
| Heating Fuel | Electric |
| Basement | Partially Finished |
| Flooring | Carpet,Laminated,Vinyl |
| Hot Water | Electric |
| Total Stories | 2 |
| Basement (Y/N) | Yes |
| Heating Y/N | Yes |
| Window Features | Replacement |
| Fireplace Y/N | No |
| Above Grade Finished Area | 1104 |
| Half Baths | 2 |
| Central Air Y/N | Yes |
| Total Bedrooms | 3 |
| Below Grade Finished Area | 874 |
| Room Type | Living Room,Dining Room,Bedroom 2,Bedroom 3,Kitchen,Game Room,Bedroom 1,Recreation Room,Utility Room,Bathroom 1,Bathroom 2,Half Bath,Screened Porch |
| Main Level Bedrooms | 3 |
| Below Grade Finished Area Unit Type | Square Feet |
| LivingAreaSource | Estimated |
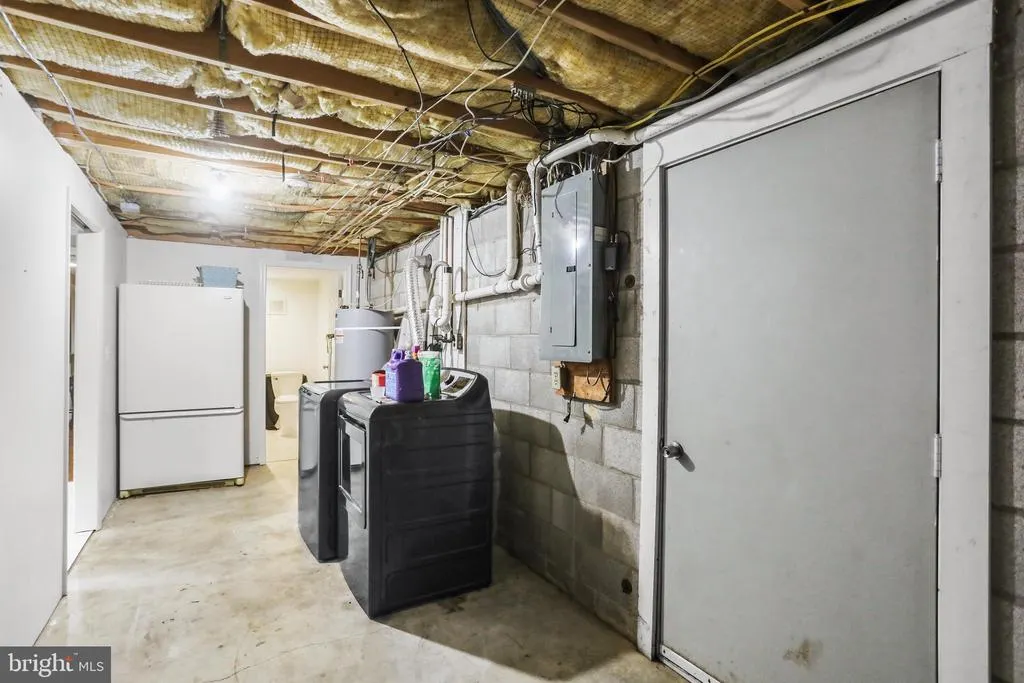
| Laundry Type | Basement |
| Below Grade Unfin Area Units | Square Feet |
| Below Grade Unfin SQFT | 230 |
| Below Grade Unfin SQFT Source | Estimated |
| Below Grade Finished Area Source | Estimated |
| Bathrooms Half Main Level | 1 |
| Bathrooms Half Lower Level 1 | 1 |
| Bathrooms Half All Lower Levels | 1 |
| Bathrooms Count Lower Level 1 | 1.00 |
| Bathrooms Count All Lower Levels | 1 |
| Above Grade Finished Area Source | Estimated |
| Above Grade Finished Area Unit Type | Square Feet |
| Total Baths | 3 |
Exterior Features
| Exterior Amenities | Outbuilding(s) |
|---|---|
| Pool | No Pool |
| Fencing | Vinyl |
| Parking Features | Concrete Driveway |
| Lot Features | Level |
| Water Source | Public |
| Inclusions | Stove/Oven/Refrigerator/Built-in Microwave/Washer/Dryer/Basement- Refrigerator |
| Total Parking Spaces | 3 |
| Garage Features | Garage - Front Entry,Garage Door Opener,Inside Access |
| Type of Parking | Attached Garage,Driveway |
| Foundation Details | Block,Active Radon Mitigation |
| Spa | No |
| Water View Y/N | No |
| Lot Dimensions | 130X115X64X145 |
| Lot Size Acres | 0.25 |
| Lot Size Source | Estimated |
| Waterfront Y/N | No |
| Navigable Water Y/N | No |
| Water Oriented Y/N | No |
| # of Attached Garage Spaces | 1 |
| LotDimensionsSource | Estimated |
Room Details
| Room | Dimensions | Level | Flooring | Details |
|---|---|---|---|---|
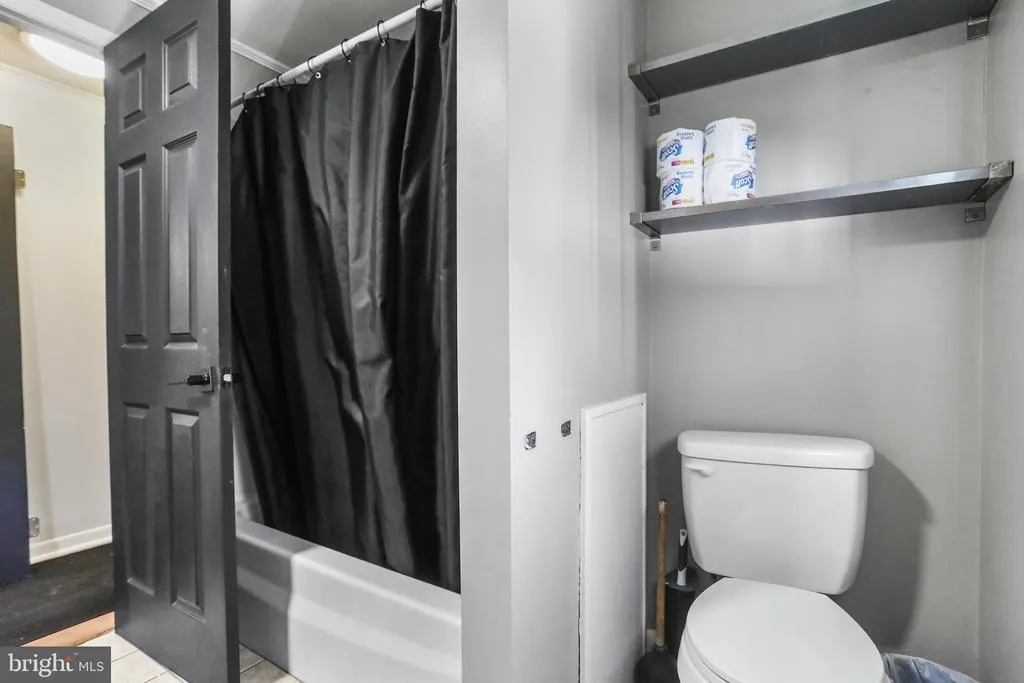
| Bathroom 1 | Main | Bathroom - Tub Shower,Flooring - Vinyl | ||
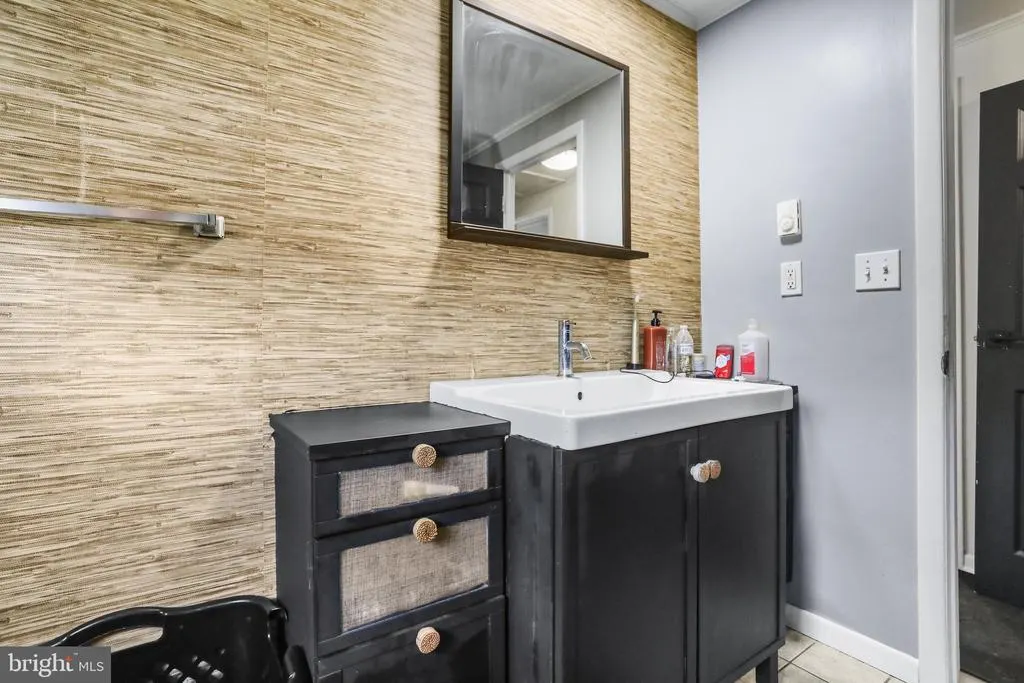
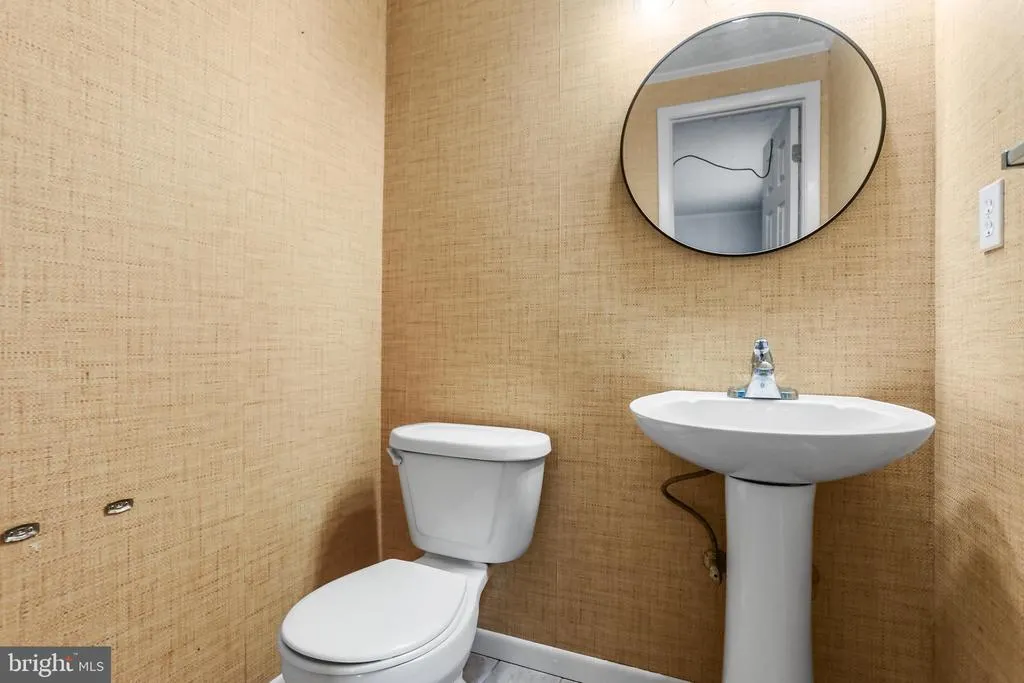
| Bathroom 2 | Main | Flooring - Ceramic Tile | ||
| Bedroom 1 | Main | Flooring - Carpet,Ceiling Fan(s) | ||
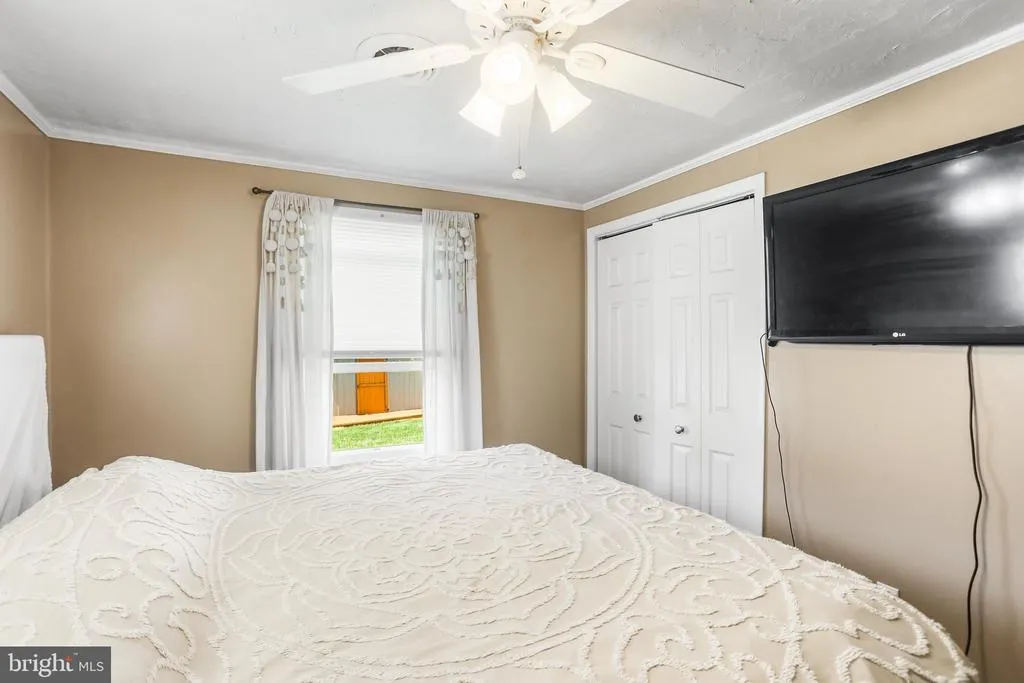
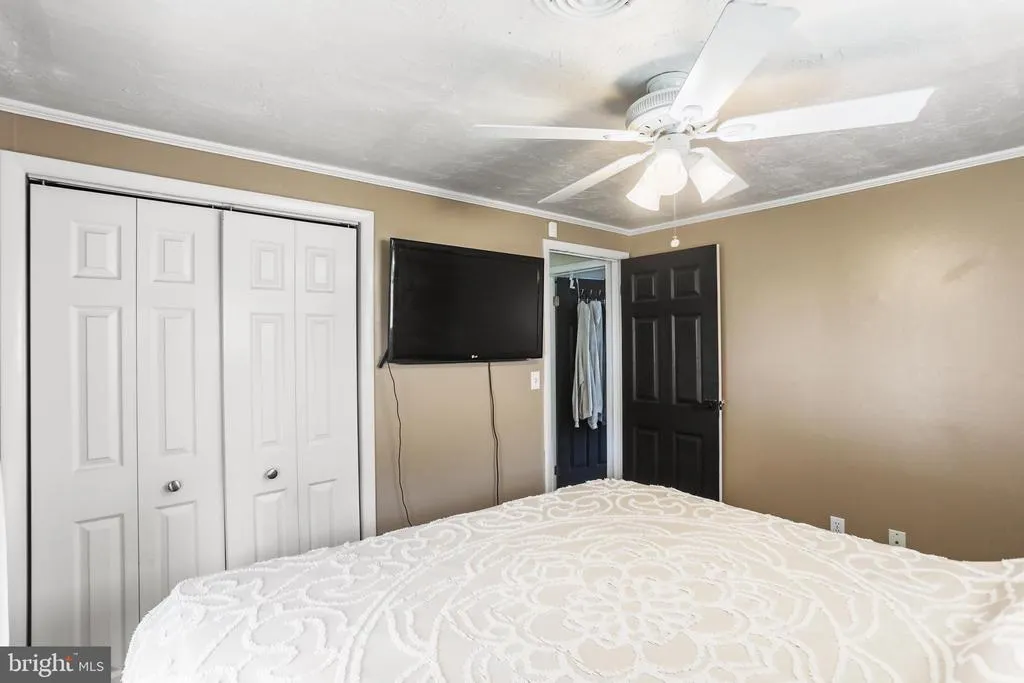
| Bedroom 2 | Main | Flooring - Luxury Vinyl Plank,Ceiling Fan(s) | ||
| Bedroom 3 | Main | Flooring - Carpet,Ceiling Fan(s) | ||
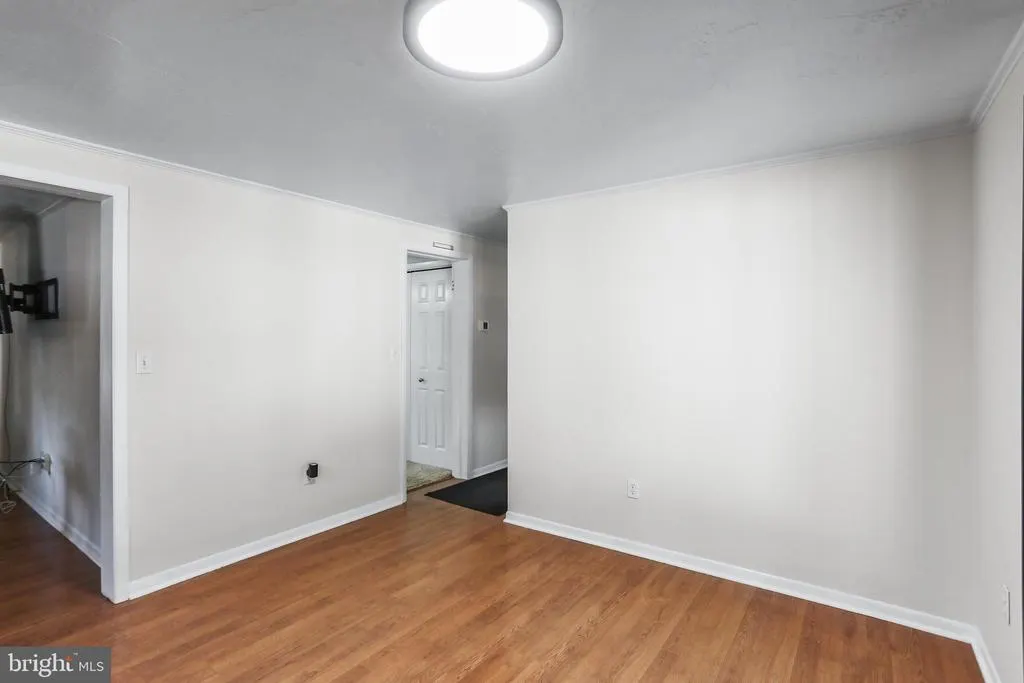
| Dining Room | Main | Flooring - Laminated | ||
| Game Room | Lower 1 | Flooring - Other | ||
| Half Bath | Lower 1 | Flooring - Other | ||
| Kitchen | Main | Flooring - Ceramic Tile,Double Sink,Kitchen - Electric Cooking | ||
| Living Room | Main | Flooring - Laminated | ||
| Recreation Room | Lower 1 | Basement - Finished,Flooring - Carpet | ||
| Screened Porch | Main | |||
| Utility Room | Lower 1 | Flooring - Concrete |
Amenities
- Foreclosure
- Views
- Short Sale
- New Construction
- Adult 55+
- Lease To Own
- No HOA Fees
- Furnished
- Primary On Main
- Air Conditioning
- Seller Finance
- Green
- Fixer Upper
- Horse
- Golf
- Fireplace
- Deck
- Garage
- Basement
- Pool
Property vs Single Family Average in 17331
Price
Taxes
Year Built
Visits
 © BRIGHT, All Rights Reserved
