







Address
105 Glenridge Drive, Carlisle, PA
Price
$ 239,900
Property Attributes
- MLS#PACB2056568
- TypeSingle Family
- Listing Status ACTIVE
- CountyCUMBERLAND
- CityCarlisle
- AreaUpper Frankford Twp
- NeighborhoodCreek View 55+ Community
- Zip17015
- StyleRanch/Rambler
- Year Built2019
- Taxes$ 2699
- Price$ 239,900
- Bedrooms2
- Full Bathrooms2
- Half Bathrooms0
- Sqr Footage1421
Data Source:
Bright MLS
Property Description
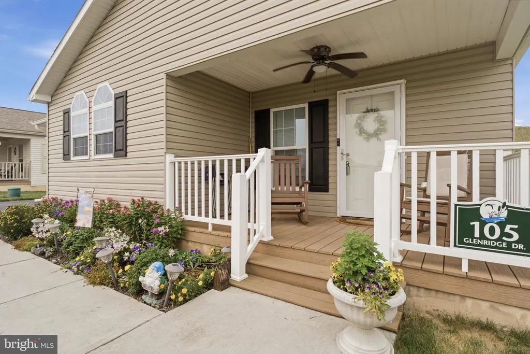
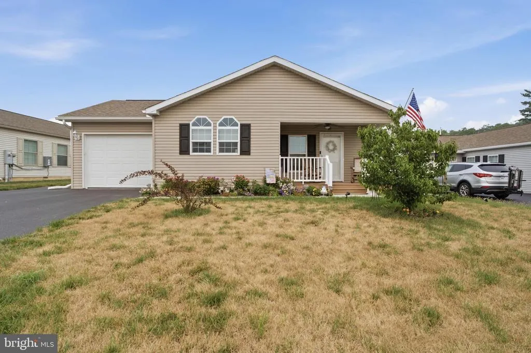
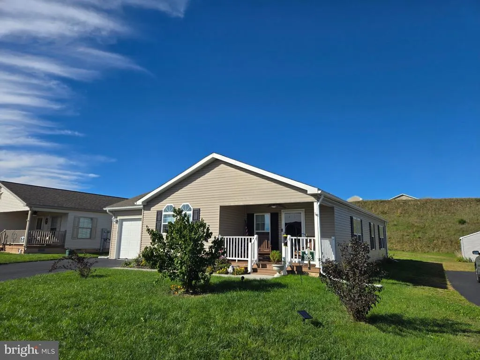
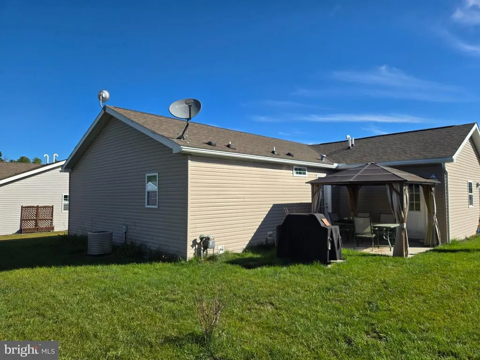
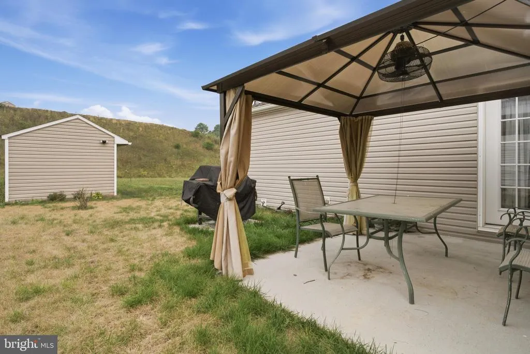
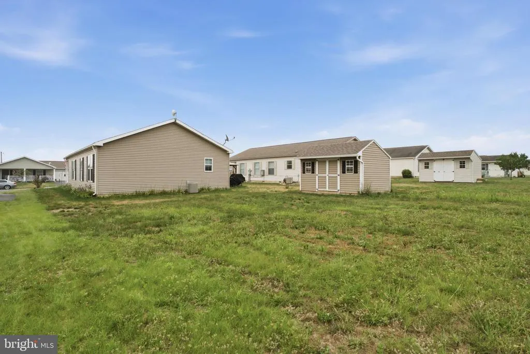
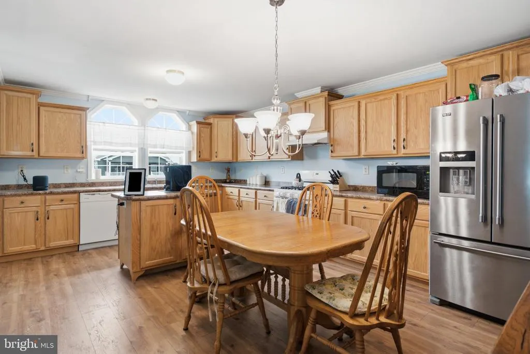
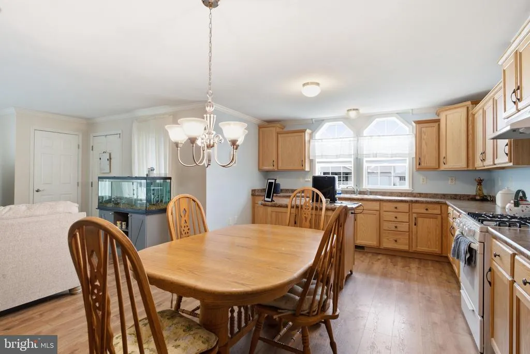
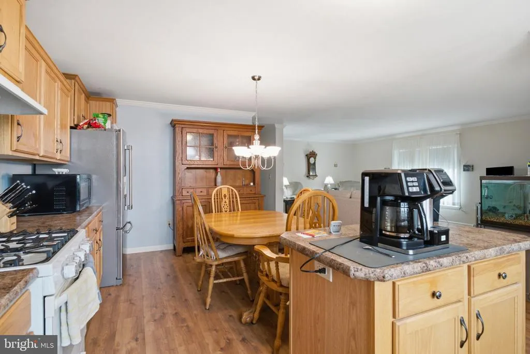
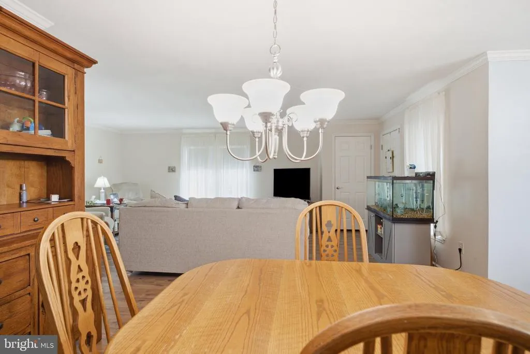
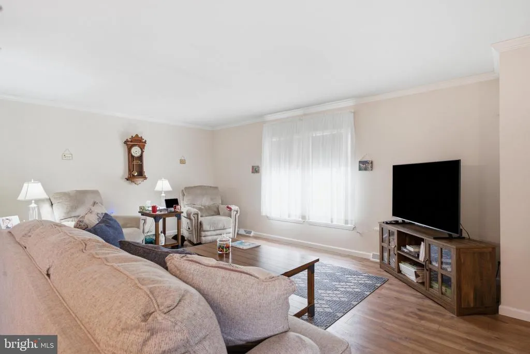
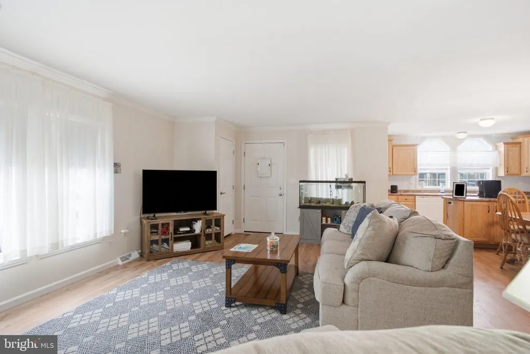
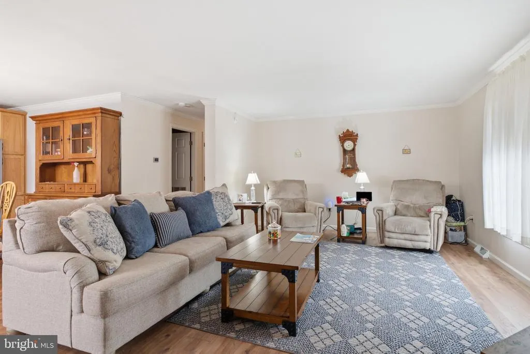
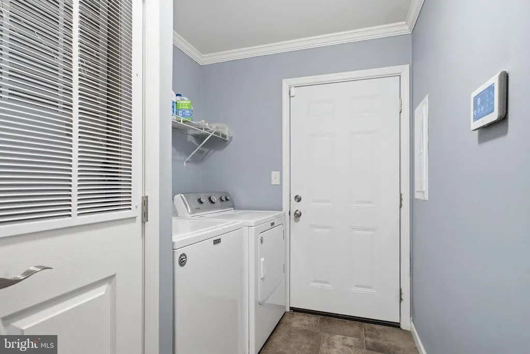
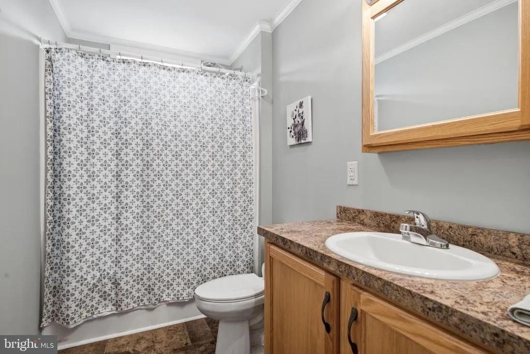
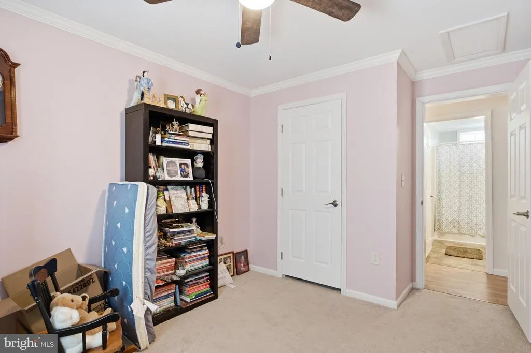
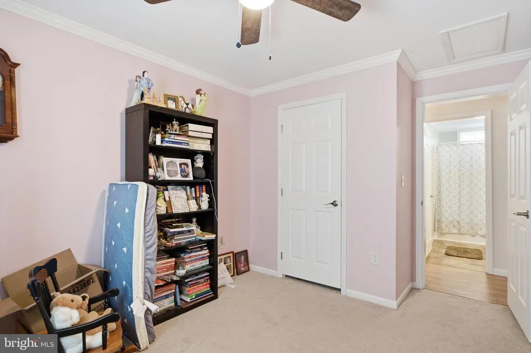
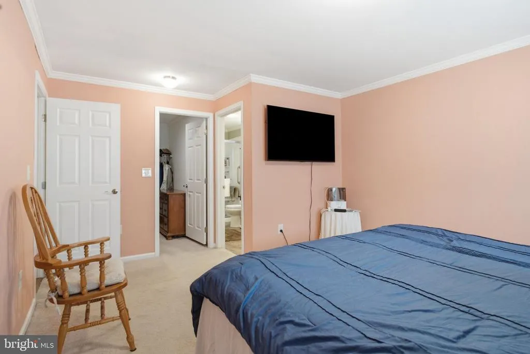
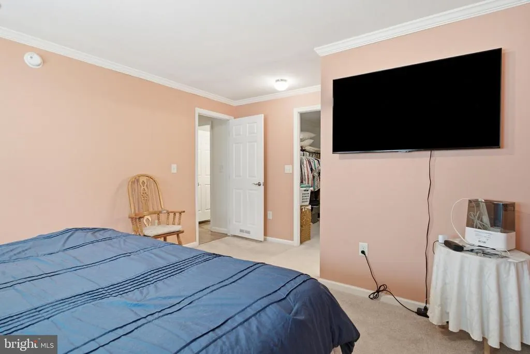
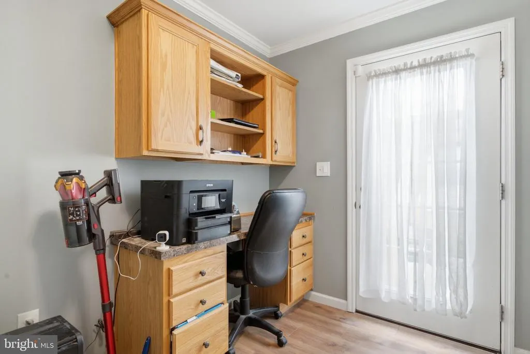
Looking for a place where you can spend more time enjoying life and less time worrying about home maintenance? Welcome to 105 Glenridge Drive in Carlisle's Creek View 55+ Community! Built in 2019, this well-maintained manufactured home offers approximately 1,421 square feet of comfortable, single-level living with two bedrooms, two full bathrooms, and an attached one-car garage. The open-concept living, dining, and kitchen areas create an inviting atmosphere for everyday living and gathering with friends and family. A spacious kitchen island provides a natural gathering place, while a built-in desk nook offers a convenient spot to stay organized or enjoy your favorite hobbies. Step outside to enjoy a quiet morning on the covered front porch or relax on the rear patio at the end of the day. All appliances, including the washer and dryer, convey, making your move that much easier! Situated on leased land, the current monthly lot rent of $495 includes water, sewer, and trash removal. Buyer approval by Creek View Community is required. Whether you're looking to simplify your lifestyle or settle into your next chapter, this home offers the space, comfort, and convenience you've been searching for. Schedule your private showing today!
| High School |
|---|
| Big Spring High School |
| Price History | |
|---|---|
| 7/20/2026 | Listed $239,900 |
General Features
| Living Area | 1421 |
|---|---|
| Sewer | Community Septic Tank |
| Heating | Heat Pump(s) |
| Cooling | Heat Pump(s) |
| Utilities | Propane - Community |
| Possession | Settlement |
| Appliances | Dishwasher,Dryer,Oven/Range - Gas,Washer,Refrigerator |
| Zoning | NOT APPLICABLE |
| Garage Spaces | 1.00 |
| Patio/Porch Features | Patio(s),Porch(es) |
| Architectural Style | Ranch/Rambler,Other |
| Construction Materials | Vinyl Siding |
| School District | BIG SPRING |
| Year Built | 2019 |
| Electric | 200+ Amp Service |
| Levels | 1 |
| Tax Year | 2026 |
| Ownership | Ground Rent |
| Cool Fuel | Electric |
| Accessibility | 36 + wide Halls |
| County | CUMBERLAND |
| New Construction | No |
| Property Type | Residential |
| HOA | No |
| Subdivision Name | CREEK VIEW 55+ COMMUNITY |
| Garage Y/N | Yes |
| Water Access Y/N | No |
| Other Structures | Above Grade,Below Grade |
| Full Baths | 2 |
| Status | ACTIVE |
| Directions | Route 11 to Route 533,left on Cemetery Rd,right on 641,left on Bloserville Rd,right on Frytown Rd,left on Armstrong Ave,left on Glenridge Dr,home on right. (Follow GPS) |
| City | CARLISLE |
| Disclosures | Prop Disclosure |
| Senior Community Y/N | Yes |
| MLS Area | Upper Frankford Twp (14443) |
| Lot Size Units | Square Feet |
| Lot Size Square Feet | 0.00 |
| Tax Assessed Value | 139700.0 |
| Tax Annual Amount | 2699.0 |
| Home Warranty Y/N | No |
| Property Condition | Good |
| Structure Type | Detached |
| Condo/Coop Association fee Y/N | No |
| Bathrooms Full Main Level | 2 |
| Bathrooms Count Main Level | 2.00 |
| Price Per Sq Ft Total AG | 168.82 |
| Acceptable Financing | Cash,Conventional,FHA |
| Avg. Electric Per Month | 122.0 |
| Avg. Gas Per Month | 69.0 |
| Lease Considered Y/N | No |
| Senior Community Age Req | 55 |
| Vacation Rental Y/N | No |
| Total SQFT | 1421 |
| Standard Status | Active |
| Year Built Source | Estimated |
| Legal Subdivision | CREEK VIEW COMMUNITY |
Interior Features
| Interior Amenities | Kitchen - Island,Floor Plan - Open |
|---|---|
| Heating Fuel | Electric |
| Hot Water | Electric |
| Basement (Y/N) | No |
| Heating Y/N | Yes |
| Fireplace Y/N | No |
| Above Grade Finished Area | 1421 |
| Central Air Y/N | No |
| Total Bedrooms | 2 |
| Main Level Bedrooms | 2 |
| Below Grade Finished Area Unit Type | Square Feet |
| LivingAreaSource | Estimated |
| Laundry Type | Main Floor |
| Below Grade Finished Area Source | Assessor |
| Above Grade Finished Area Source | Estimated |
| Above Grade Finished Area Unit Type | Square Feet |
| Total Baths | 2 |
Exterior Features
| Exterior Amenities | Outbuilding(s),Other |
|---|---|
| Pool | No Pool |
| Parking Features | Asphalt Driveway |
| Water Source | Conditioner,Private/Community Water |
| Total Parking Spaces | 1 |
| Garage Features | Garage - Front Entry |
| Type of Parking | Attached Garage |
| Foundation Details | Slab |
| Water View Y/N | No |
| Lot Size Acres | 0.00 |
| Lot Size Source | Estimated |
| Waterfront Y/N | No |
| Horse Y/N | No |
| Land Assessed Value | 0.00 |
| Navigable Water Y/N | No |
| Water Oriented Y/N | No |
| # of Attached Garage Spaces | 1 |
Amenities
- Foreclosure
- Views
- Short Sale
- New Construction
- Adult 55+
- Lease To Own
- No HOA Fees
- Furnished
- Primary On Main
- Air Conditioning
- Seller Finance
- Green
- Fixer Upper
- Horse
- Golf
- Fireplace
- Deck
- Garage
- Basement
- Pool
Property vs Single Family Average in 17015
Price
Taxes
Year Built
Visits
 © BRIGHT, All Rights Reserved
