
Open House Wed, Sep 23rd 5:00 PM - 7:00 PM


Address
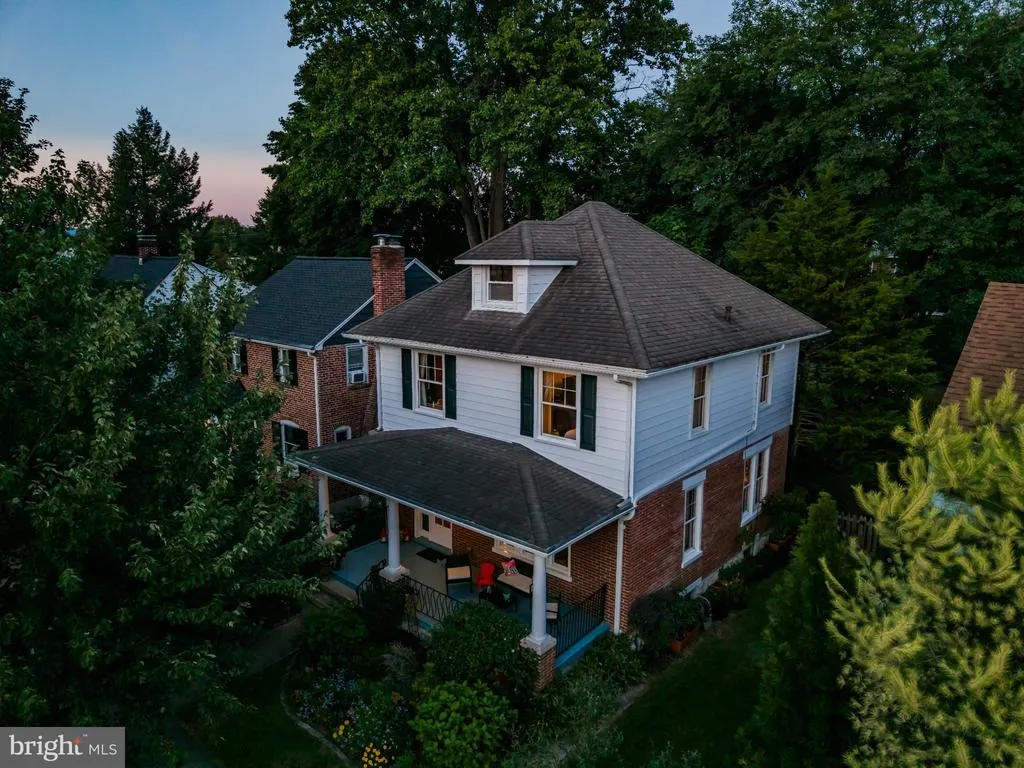
55 Wilson Street, Carlisle, PA
Price
$ 400,000
Property Attributes
- MLS#PACB2058616
- TypeSingle Family
- Listing Status ACTIVE
- CountyCUMBERLAND
- CityCarlisle
- AreaCarlisle Boro
- NeighborhoodMooreland
- Zip17013
- StyleCraftsman
- Year Built1928
- Taxes$ 5350
- Price$ 400,000
- Bedrooms4
- Full Bathrooms1
- Half Bathrooms1
- Sqr Footage1648
- Lot Size0.11 Acres
Data Source:
Bright MLS
Property Description
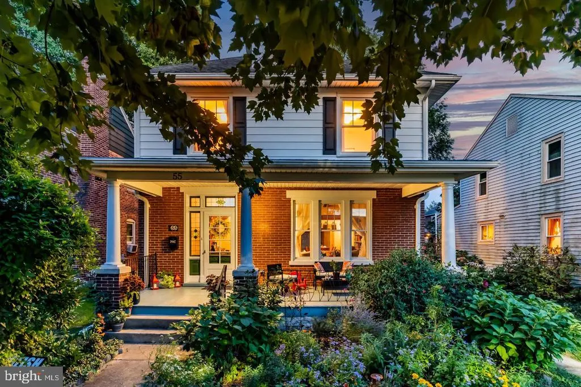
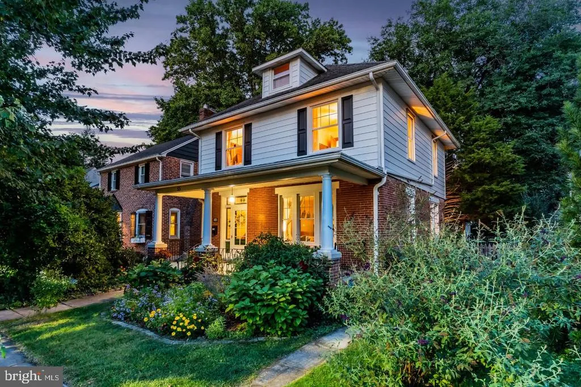
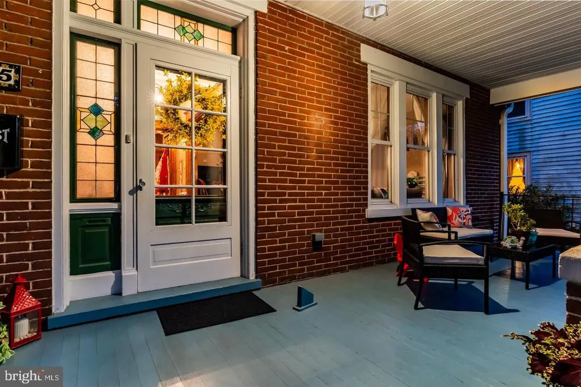
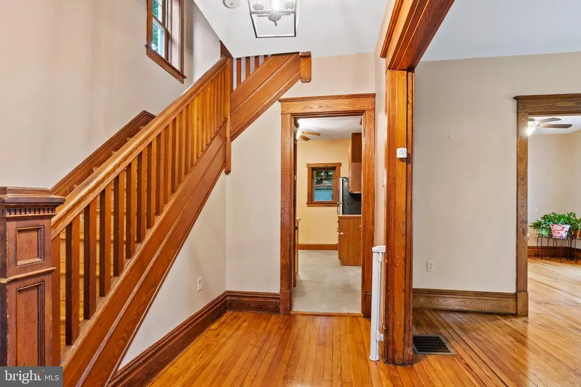
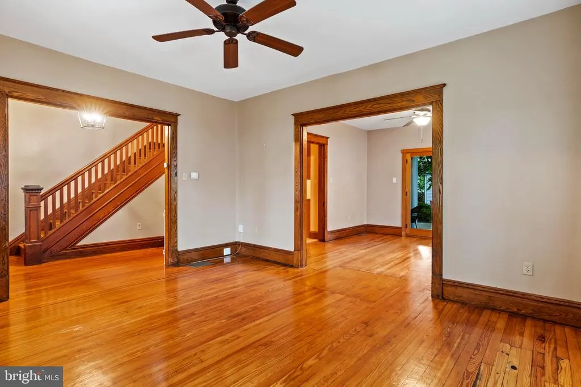
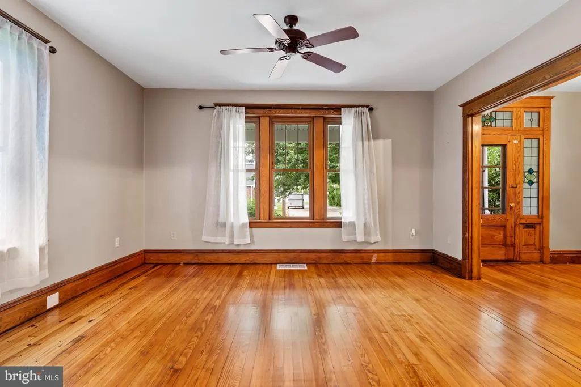
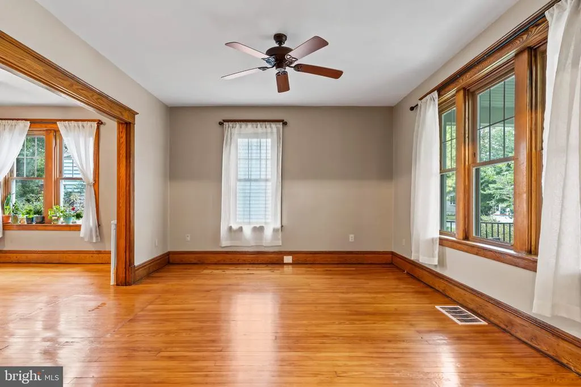
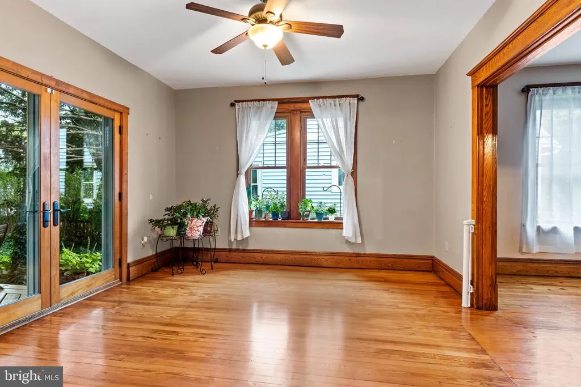
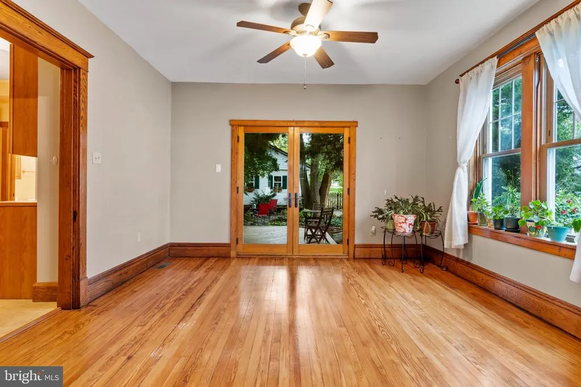
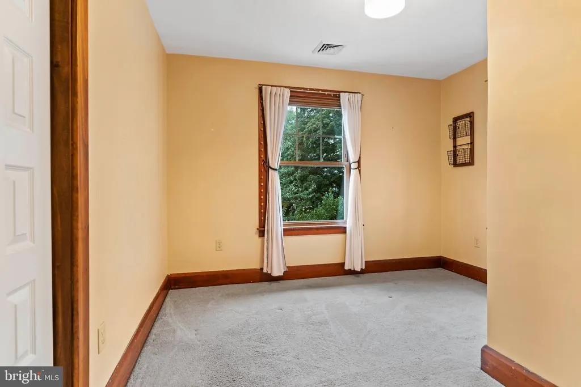
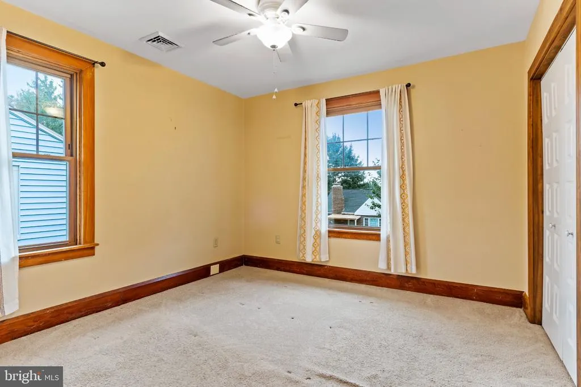
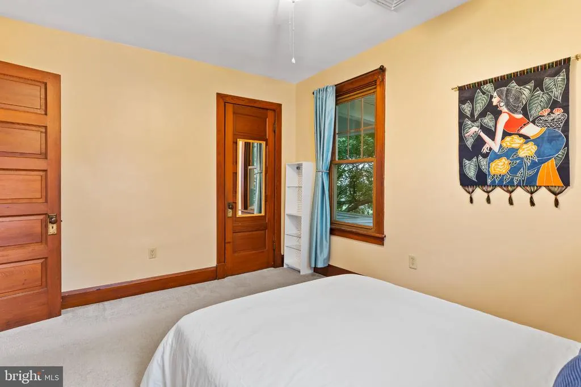
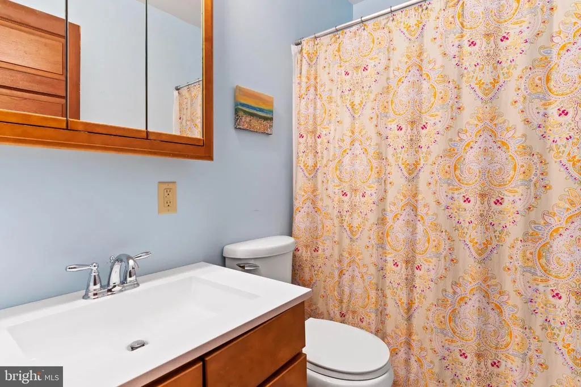
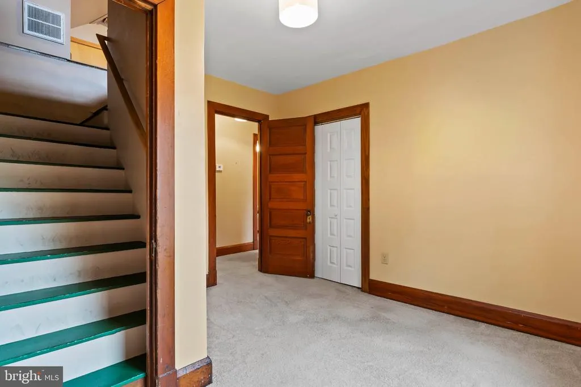
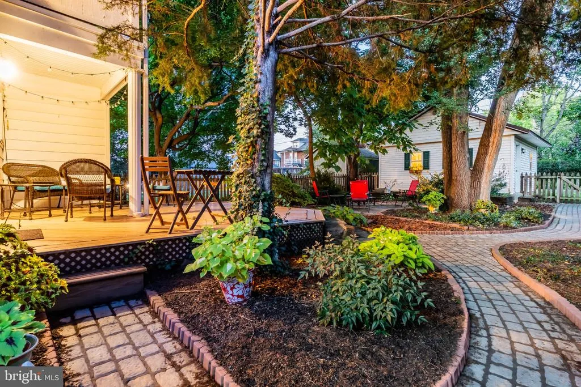
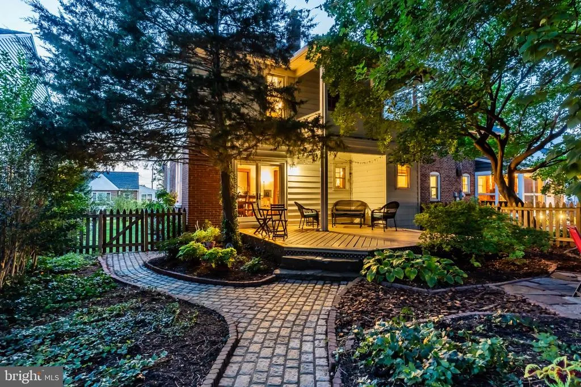
Welcome Home! 55 Wilson Street offers Three bedrooms and one and a half bathrooms with approximately1,648 square feet of living space, this home offers room to settle in, grow, and make lasting memories. Built in 1928, it brings a sense of character and history with fine details and hardwood floors while still having modern amenities. Your new home lends itself nicely to entertaining both inside and out or perhaps just some quiet time to yourself. Your large deck and beautifully landscaped back yard give way to a sanctuary to escape to. Located in a convenient Carlisle setting, youll be close to everyday amenities, local shops, dining, parks, and everything this welcoming community has to offer. Whether youre looking for your first home, a place to put down roots then 55 Wilson Street offers the opportunity to make it yours. Come see the possibilities and imagine your next chapter here!
| High School |
|---|
| Carlisle Area High School |
| Price History | |
|---|---|
| 9/16/2026 | Listed $400,000 |
General Features
| Living Area | 1648 |
|---|---|
| Sewer | Public Sewer |
| Heating | Forced Air |
| Cooling | Central A/C |
| Possession | Settlement |
| Roof | Architectural Shingle |
| Zoning | RESIDENTIAL |
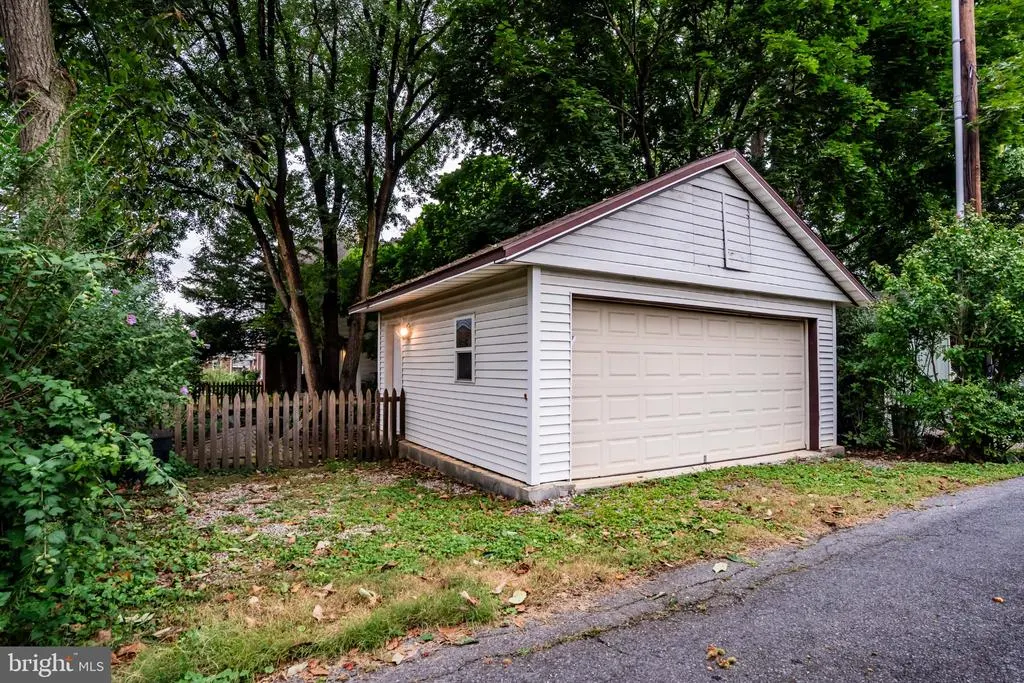
| Garage Spaces | 2.00 |
| Architectural Style | Craftsman |
| Construction Materials | Aluminum Siding,Brick |
| School District | CARLISLE AREA |
| Year Built | 1928 |
| Electric | 200+ Amp Service |
| Levels | 2 |
| Tax Year | 2026 |
| Ownership | Fee Simple |
| Cool Fuel | Electric |
| Accessibility | None |
| County | CUMBERLAND |
| New Construction | No |
| Property Type | Residential |
| HOA | No |
| Subdivision Name | MOORELAND |
| Facing Direction | Northwest |
| Garage Y/N | Yes |
| Water Access Y/N | No |
| Other Structures | Above Grade,Below Grade |
| Full Baths | 1 |
| Status | ACTIVE |
| Directions | From 163 N. Hanover St,head south on N. Hanover St toward downtown Carlisle. Turn left onto W. Louther St,continue to Wilson St,then turn onto Wilson St and continue to 55 Wilson St. It’s only a shor |
| City | CARLISLE |
| Senior Community Y/N | No |
| MLS Area | Carlisle Boro (14402) |
| Lot Size Units | Square Feet |
| Lot Size Square Feet | 4792.00 |
| Tax Assessed Value | 215900.0 |
| Tax Annual Amount | 5350.0 |
| Property Condition | Good |
| Structure Type | Detached |
| Condo/Coop Association fee Y/N | No |
| Bathrooms Count Main Level | 1.00 |
| Price Per Sq Ft Total AG | 242.72 |
| Acceptable Financing | Cash,Conventional,FHA,VA |
| Lease Considered Y/N | No |
| Vacation Rental Y/N | No |
| Total SQFT | 1648 |
| Standard Status | Active |
| Year Built Source | Estimated |
| Legal Subdivision | MOORELAND LAND COMPANY |
| Tax Lot | 236 |
Interior Features
| Heating Fuel | Natural Gas,Electric |
|---|---|
| Basement | Interior Access,Unfinished |
| Flooring | Vinyl,Wood,Carpet |
| Hot Water | Natural Gas |
| Basement (Y/N) | Yes |
| Heating Y/N | Yes |
| Fireplace Y/N | No |
| Above Grade Finished Area | 1648 |
| Half Baths | 1 |
| Central Air Y/N | Yes |
| Total Bedrooms | 4 |
| Room Type | Living Room,Dining Room,Primary Bedroom,Bedroom 2,Bedroom 3,Bedroom 4,Kitchen,Foyer,Study,Bathroom 1,Half Bath |
| Below Grade Finished Area Unit Type | Square Feet |
| LivingAreaSource | Assessor |
| Bedrooms Count All Upper Levels | 4 |
| Bedrooms Count Upper Level 1 | 4 |
| Bathrooms Half Main Level | 1 |
| Bathrooms Full Upper Level 1 | 1 |
| Bathrooms Full All Upper Levels | 1 |
| Bathrooms Count Upper Level 2 | 0.00 |
| Bathrooms Count Upper Level 1 | 1.00 |
| Bathrooms Count All Upper Levels | 1 |
| Above Grade Finished Area Unit Type | Square Feet |
| Total Baths | 2 |
Exterior Features
| Pool | No Pool |
|---|---|
| Water Source | Public |
| Total Parking Spaces | 2 |
| Garage Features | Garage Door Opener |
| Type of Parking | Detached Garage,Off Street,On Street |
| Foundation Details | Active Radon Mitigation,Stone |
| Spa | No |
| Water View Y/N | No |
| Lot Size Acres | 0.11 |
| Lot Size Source | Estimated |
| Waterfront Y/N | No |
| Land Assessed Value | 50000.00 |
| Navigable Water Y/N | No |
| Water Oriented Y/N | No |
| # of Detached Garage Spaces | 2 |
Room Details
| Room | Dimensions | Level | Flooring | Details |
|---|---|---|---|---|
| Bathroom 1 | Upper 1 | Bathroom - Tub Shower | ||
| Bedroom 2 | Upper 1 | Flooring - Carpet | ||
| Bedroom 3 | Upper 1 | Flooring - Carpet,Balcony Access | ||
| Bedroom 4 | Upper 1 | Flooring - Carpet | ||
| Dining Room | Main | Flooring - Wood | ||
| Foyer | Main | Flooring - Wood | ||
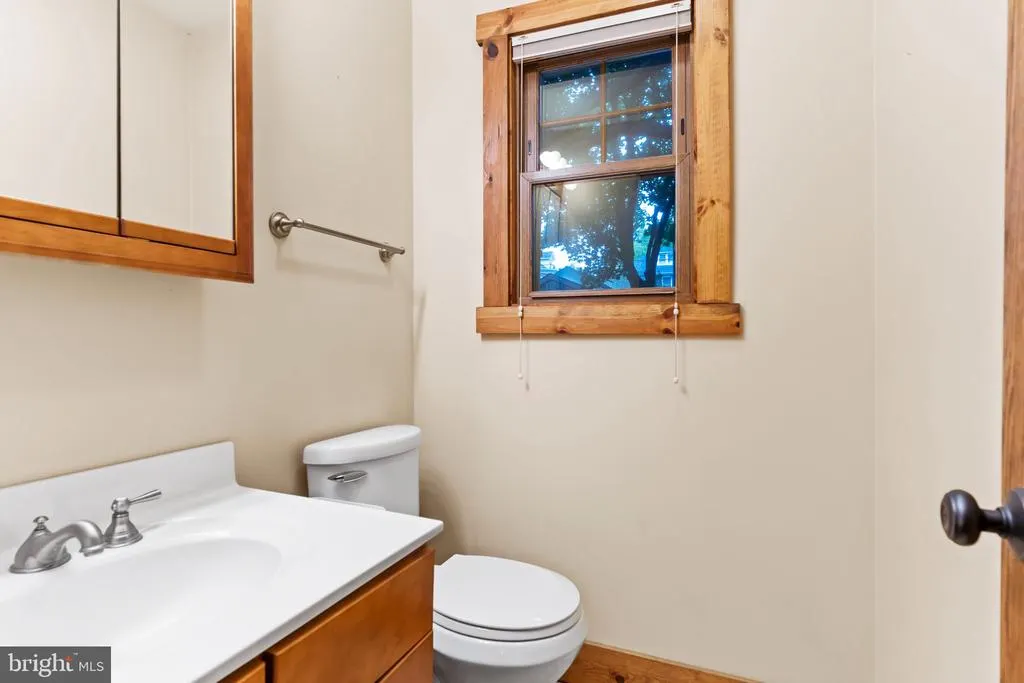
| Half Bath | Main | Flooring - Vinyl | ||
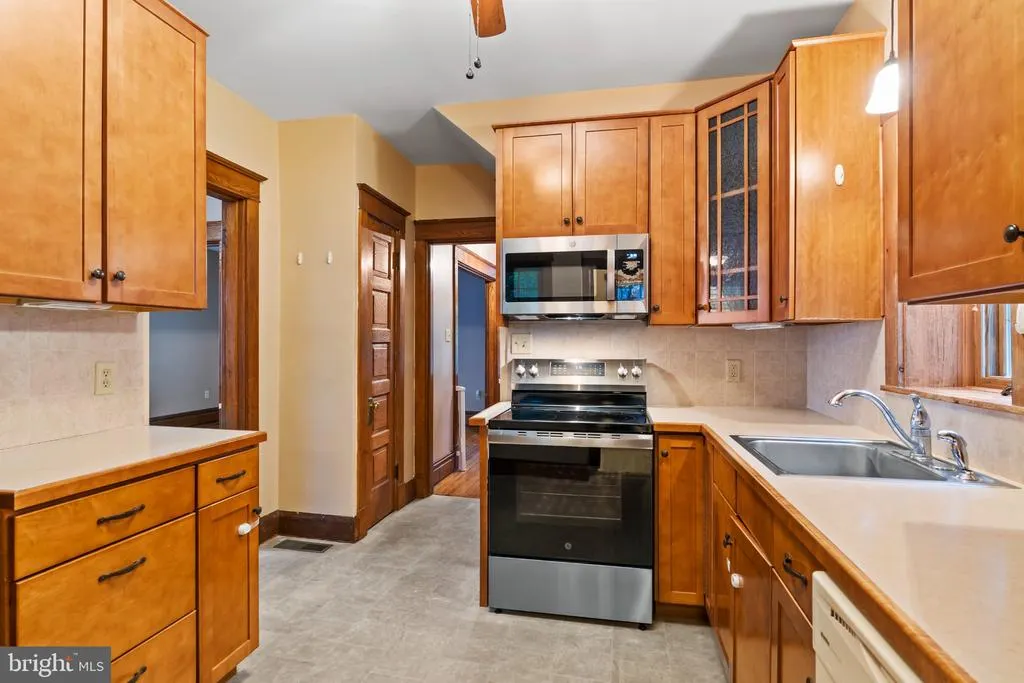
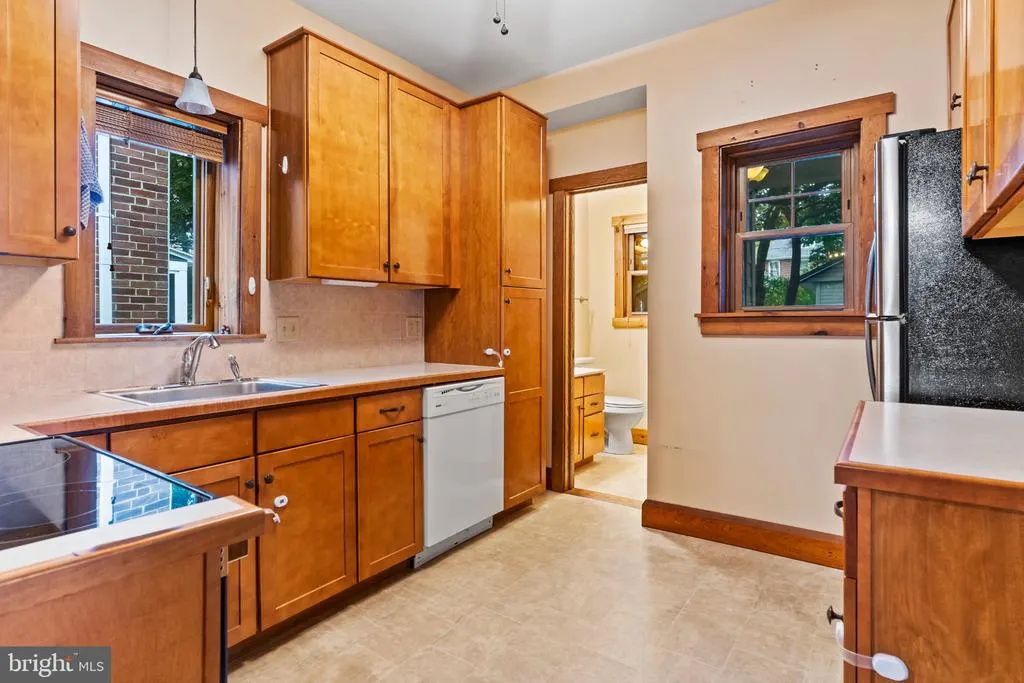
| Kitchen | Main | Flooring - Vinyl,Ceiling Fan(s) | ||
| Living Room | Main | Flooring - Wood | ||
| Primary Bedroom | Upper 1 | Flooring - Carpet | ||
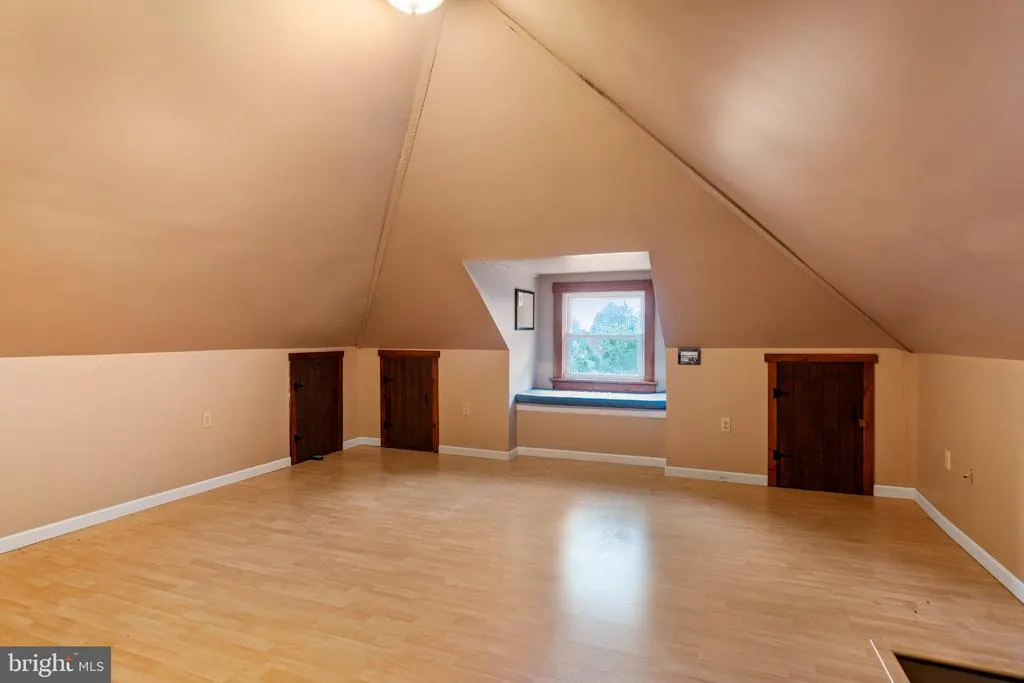
| Study | Upper 2 |
Amenities
- Foreclosure
- Views
- Short Sale
- New Construction
- Adult 55+
- Lease To Own
- No HOA Fees
- Furnished
- Primary On Main
- Air Conditioning
- Seller Finance
- Green
- Fixer Upper
- Horse
- Golf
- Fireplace
- Deck
- Garage
- Basement
- Pool
Property vs Single Family Average in 17013
Price
Taxes
Year Built
Visits
 © BRIGHT, All Rights Reserved
