















Address
2067 Back Road, Halifax, PA
Price
$ 317,900
Property Attributes
- MLS#PADA2062312
- TypeSingle Family
- Listing Status ACTIVE
- CountyDAUPHIN
- CityHalifax
- AreaWayne Twp
- Zip17032
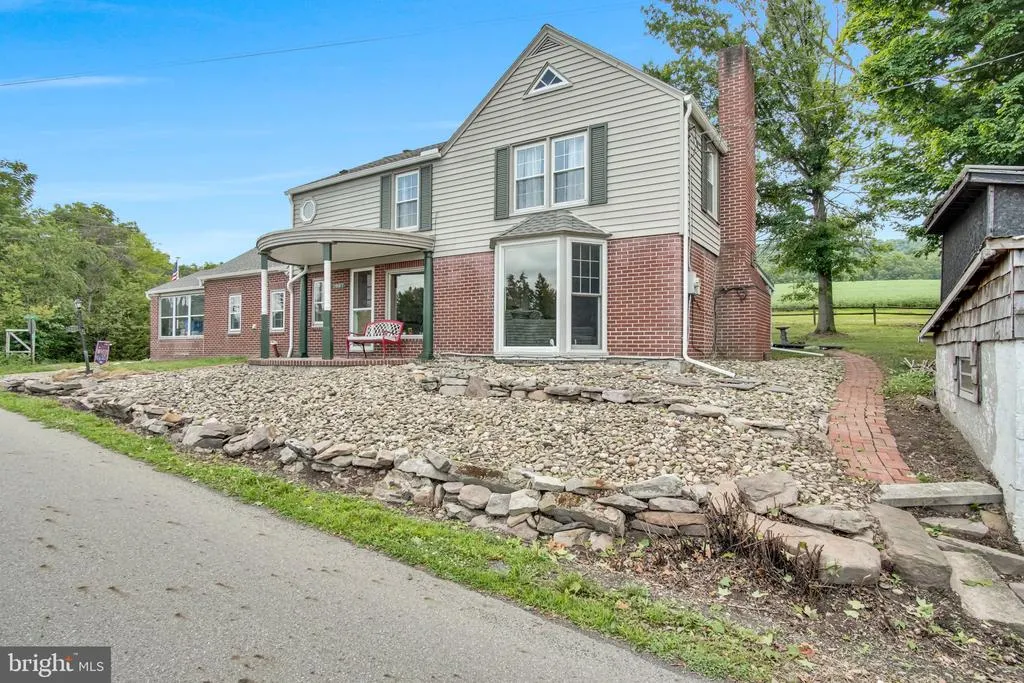
- StyleFarmhouse/National Folk
- Year Built1900
- Taxes$ 3612
- Price$ 317,900
- Bedrooms4
- Full Bathrooms1
- Half Bathrooms1
- Sqr Footage1881
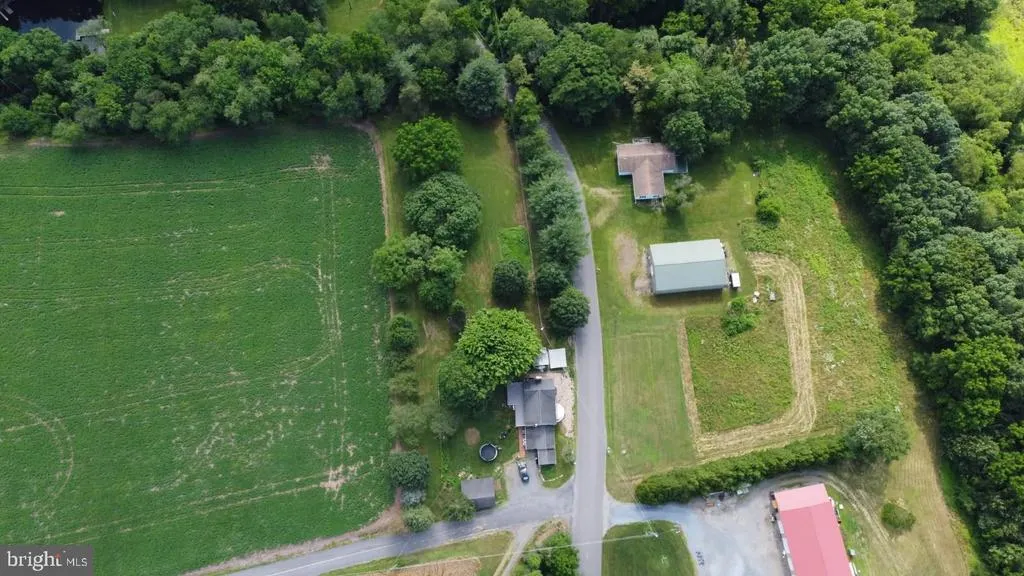
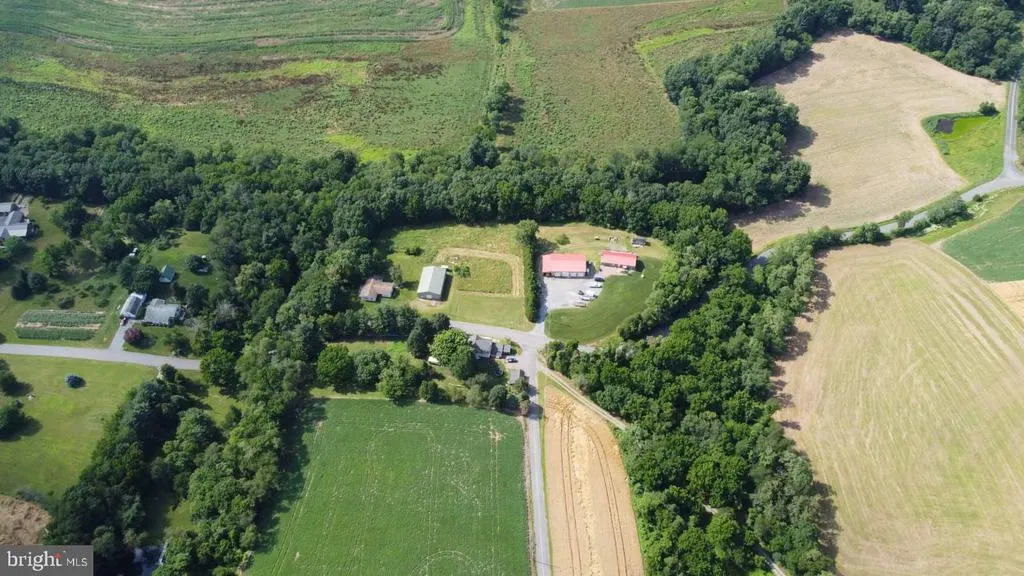
- Lot Size1.86 Acres
Data Source:
Bright MLS
Property Description
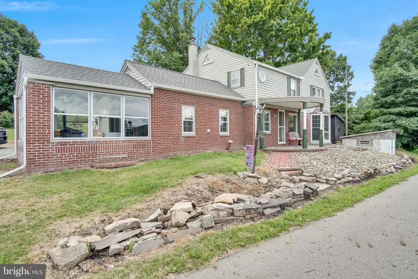
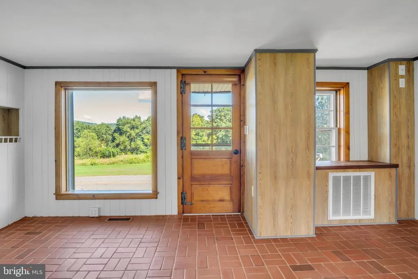
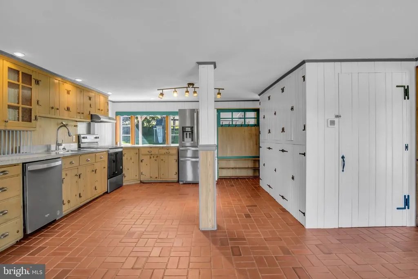
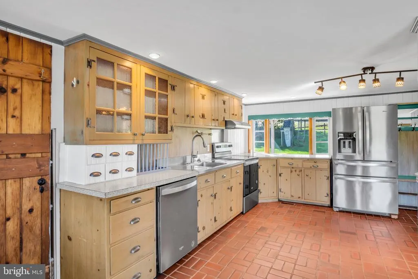
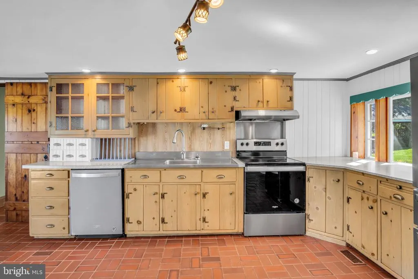
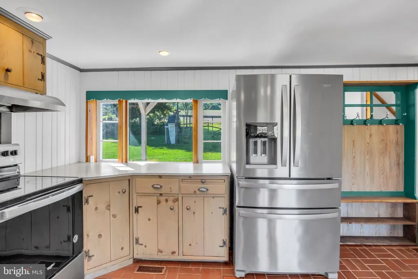
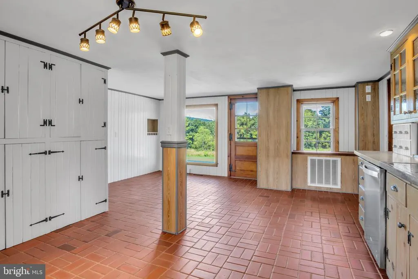
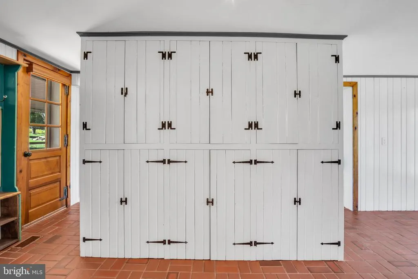
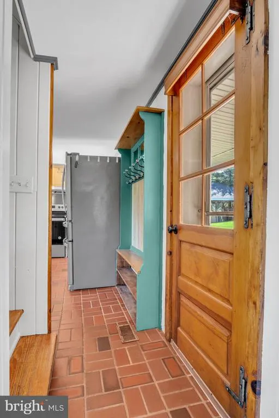
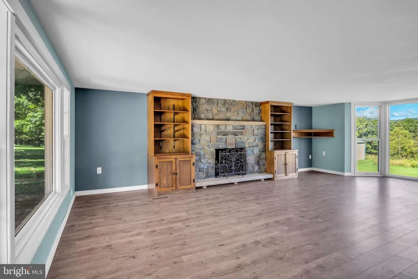
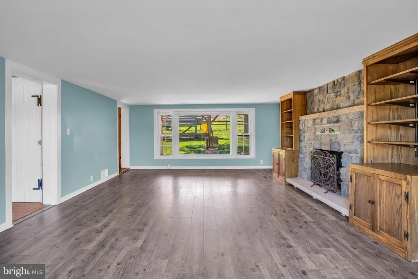
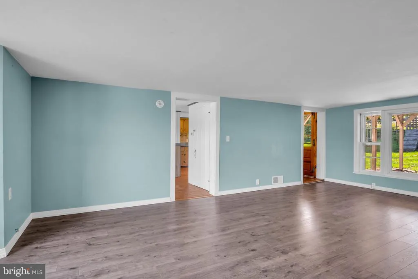
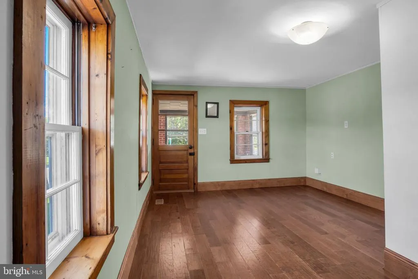
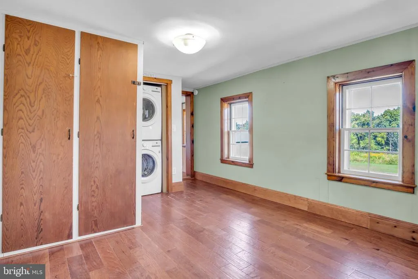
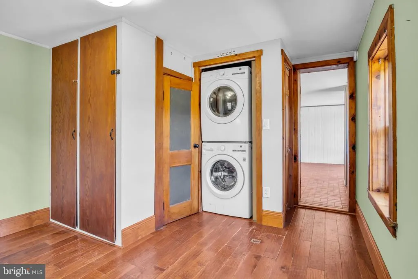
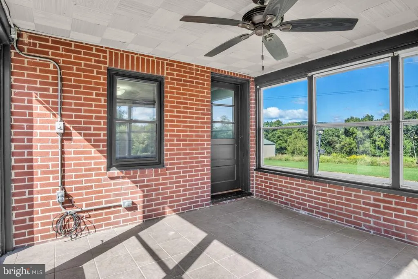
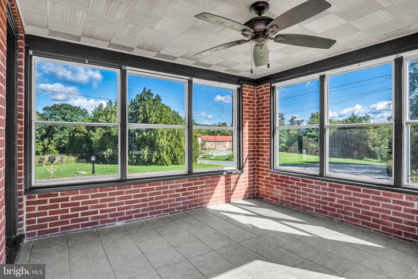
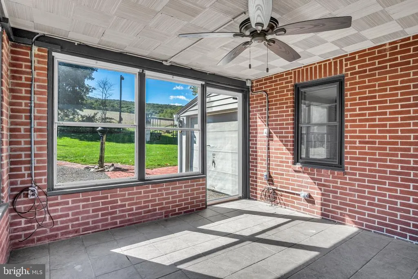
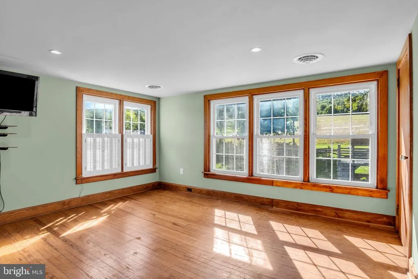
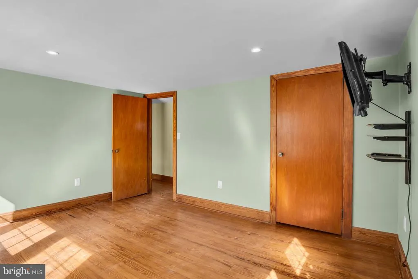
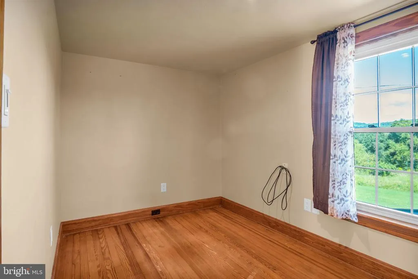
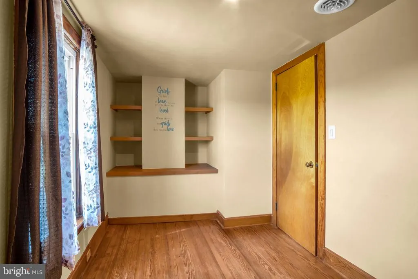
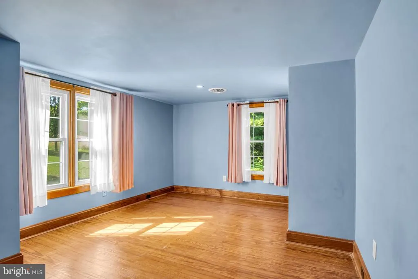
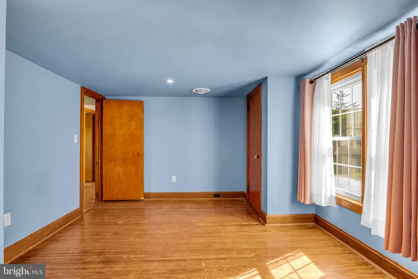
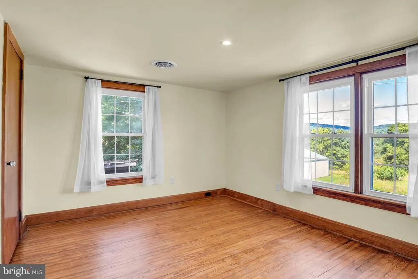
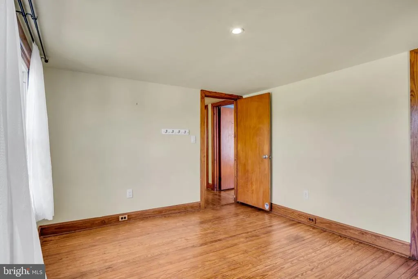
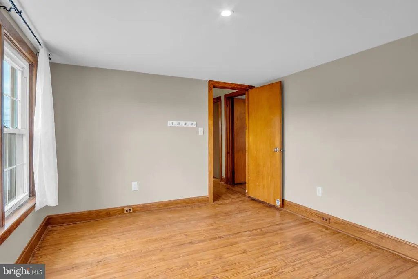
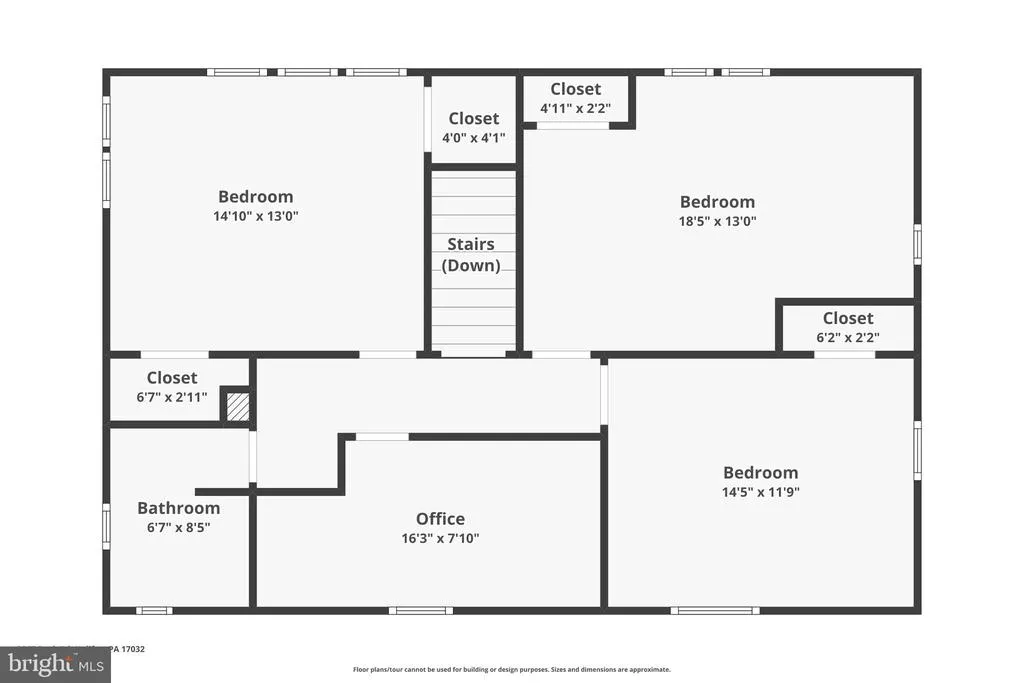
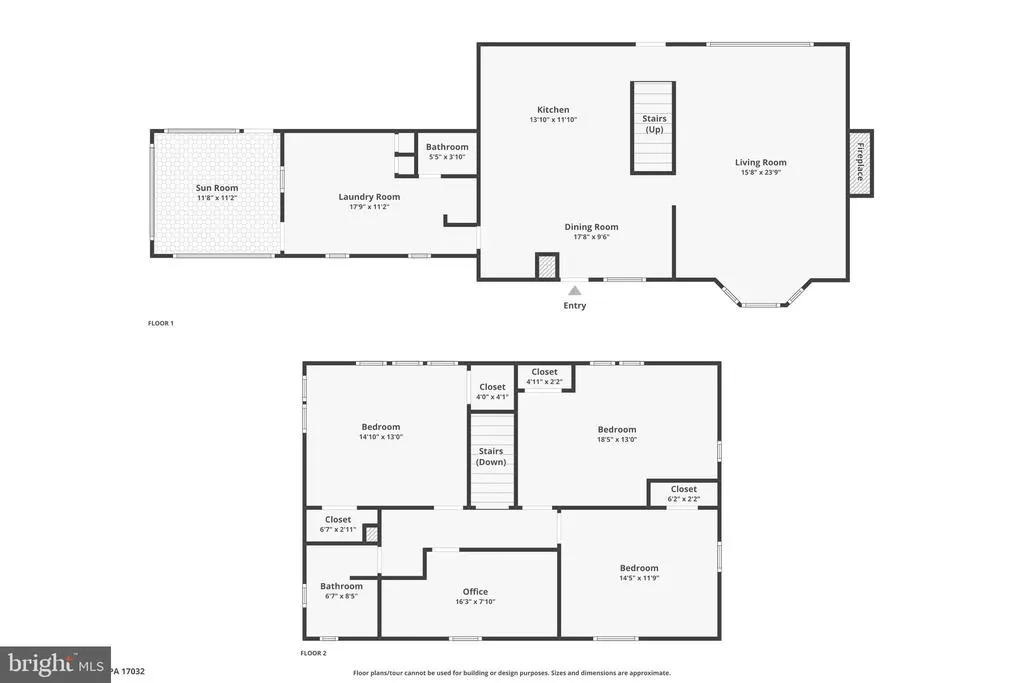
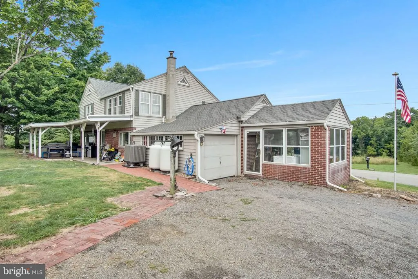
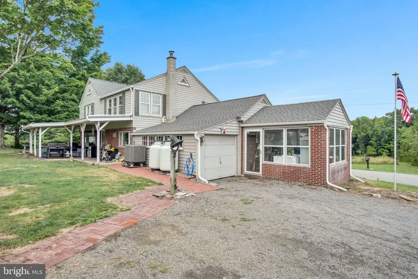
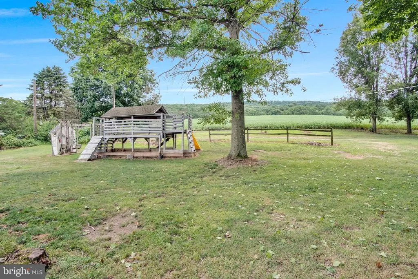
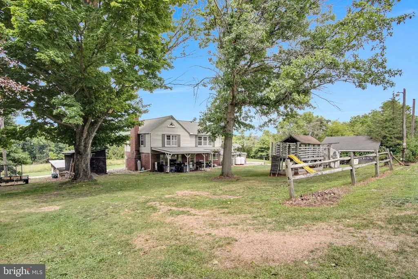
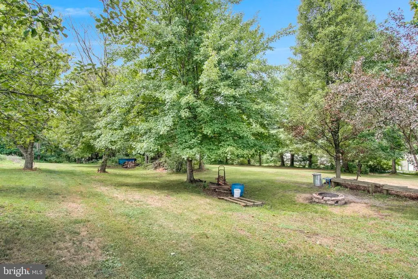
OPEN HOUSE ** Sunday September 20th**12-2pm Own a piece of Halifax HISTORY with this unique four-bedroom, 1.5-bath home located on Back Road and offering beautiful views, spacious rooms, and a truly special story! Part of the home was once Halifaxs very first store, giving this property a rare connection to the communitys past. The home offers the charm and character of an older property while featuring extensive modern updates. Since 2017, the current owners have removed the original hot water radiators and installed central air conditioning, a heat pump, and a backup propane furnace, with the systems serviced twice yearly. A new gas fireplace insert adds warmth and ambiance to the living space. Recent improvements include a new roof completed in August 2025, new gutters installed in September 2025, additional roof insulation added in February 2026, and a new 55-gallon electric hot water tank installed in April 2026. The propane tanks are owned by the homeowner, so there are no rental fees. Inside, the home features large bedrooms, a spacious kitchen with abundant cabinet storage, and large windows that fill the rooms with natural light. Upstairs, a new electrical line was installed along with recessed ceiling lights in all upstairs rooms. A full attic provides excellent additional storage space. One of the home's most inviting features is the sunroom-where you can sit back, enjoy the beautiful views, and take advantage of the refreshing breeze that naturally flows through the space. With room to spread out, a unique piece of Halifax history, scenic surroundings, and thoughtful updates throughout, this property offers a rare opportunity to own a home with both character and modern comfort!!
| Elementary School | Middle School | High School |
|---|---|---|
| Halifax Elementary School | Halifax Area Middle School | Halifax Area High School |
| Price History | |
|---|---|
| 7/23/2026 | Listed $367,900 |
| 9/9/2026 | 7$342,900 |
| 9/18/2026 | 8$317,900 |
General Features
| Living Area | 1881 |
|---|---|
| Sewer | On Site Septic |
| Heating | Central,Heat Pump - Gas BackUp,Heat Pump(s) |
| Cooling | Central A/C |
| Possession | Settlement |
| Roof | Architectural Shingle |
| Appliances | Dishwasher,Refrigerator,Oven/Range - Electric,Washer,Dryer |
| Zoning | AGRICULTURAL |
| Patio/Porch Features | Patio(s),Porch(es) |
| Architectural Style | Farmhouse/National Folk |
| Construction Materials | Aluminum Siding,Brick,Stick Built |
| School District | HALIFAX AREA |
| Year Built | 1900 |
| Electric | 220 Volts,200+ Amp Service |
| Levels | 2 |
| Tax Year | 2026 |
| Ownership | Fee Simple |
| Cool Fuel | Electric |
| Accessibility | None |
| County | DAUPHIN |
| New Construction | No |
| Property Type | Residential |
| HOA | No |
| Subdivision Name | NONE AVAILABLE |
| Garage Y/N | No |
| Water Access Y/N | No |
| Other Structures | Above Grade,Below Grade |
| Full Baths | 1 |
| Status | ACTIVE |
| Directions | Lykens Glen- Glen Park Rd to Powells Valley Rd. Left onto Radel Rd. Right onto Back Rd. Left onto Swamp Rd. Property on your right.Use GPS |
| City | HALIFAX |
| Disclosures | Lead Based Paint - Federal,Prop Disclosure |
| Senior Community Y/N | No |
| MLS Area | Wayne Twp (14067) |
| Lot Size Units | Square Feet |
| Lot Size Square Feet | 81021.60 |
| Tax Assessed Value | 96600.0 |
| Tax Annual Amount | 3612.0 |
| Home Warranty Y/N | No |
| Structure Type | Detached |
| Condo/Coop Association fee Y/N | No |
| Bathrooms Count Main Level | 1.00 |
| Price Per Sq Ft Total AG | 169.01 |
| Acceptable Financing | Conventional,Cash |
| Vacation Rental Y/N | No |
| Total SQFT | 2481 |
| Standard Status | Active |
| Year Built Source | Assessor |
Interior Features
| Interior Amenities | Kitchen - Eat-In |
|---|---|
| Heating Fuel | Electric,Propane - Owned |
| Basement | Poured Concrete,Interior Access |
| Total Fireplaces | 1 |
| Fireplace Features | Gas/Propane |
| Hot Water | 60+ Gallon Tank |
| Basement (Y/N) | Yes |
| Heating Y/N | Yes |
| Fireplace Y/N | Yes |
| Above Grade Finished Area | 1881 |
| Half Baths | 1 |
| Central Air Y/N | Yes |
| Total Bedrooms | 4 |
| Room Type | Dining Room,Primary Bedroom,Bedroom 2,Bedroom 3,Bedroom 4,Bedroom 5,Kitchen,Den,Bedroom 1,Sun/Florida Room,Laundry,Other,Attic |
| Below Grade Finished Area Unit Type | Square Feet |
| LivingAreaSource | Estimated |
| Laundry Type | Main Floor |
| Below Grade Unfin Area Units | Square Feet |
| Below Grade Unfin SQFT | 600 |
| Below Grade Unfin SQFT Source | Estimated |
| Below Grade Finished Area Source | Assessor |
| Bedrooms Count All Upper Levels | 4 |
| Bedrooms Count Upper Level 1 | 4 |
| Bathrooms Half Main Level | 1 |
| Bathrooms Full Upper Level 1 | 1 |
| Bathrooms Full All Upper Levels | 1 |
| Bathrooms Count Upper Level 1 | 1.00 |
| Bathrooms Count Lower Level 3 | 0.00 |
| Bathrooms Count All Upper Levels | 1 |
| Above Grade Finished Area Source | Estimated |
| Above Grade Finished Area Unit Type | Square Feet |
| Total Baths | 2 |
Exterior Features
| Exterior Amenities | Outbuilding(s),Exterior Lighting |
|---|---|
| Pool | No Pool |
| Lot Features | Cleared,Corner |
| Water Source | Well |
| Inclusions | Washer,Dryer,Dishwasher,stove,refrigerator,dehumidifier,TV in primary |
| Type of Parking | Off Street |
| Land Use Code | L08 |
| Foundation Details | Block |
| Spa | No |
| Water View Y/N | No |
| Lot Size Acres | 1.86 |
| Lot Size Source | Estimated |
| Waterfront Y/N | No |
| Road Responsibility | Boro/Township,City/County |
| Horse Y/N | No |
| Land Assessed Value | 28600.00 |
| Navigable Water Y/N | No |
| Water Oriented Y/N | No |
Room Details
| Room | Dimensions | Level | Flooring | Details |
|---|---|---|---|---|
| Attic | Unspecified | |||
| Bedroom 1 | Unspecified | X | ||
| Bedroom 2 | Upper 1 | X | ||
| Bedroom 3 | Upper 1 | X | ||
| Bedroom 4 | Upper 1 | X | ||
| Bedroom 5 | Unspecified | X | ||
| Den | Unspecified | X | ||
| Dining Room | Unspecified | X | ||
| Kitchen | Unspecified | X | ||
| Laundry | Unspecified | |||
| Laundry | Unspecified | X | ||
| Other | Unspecified | X | ||
| Primary Bedroom | Upper 1 | X | ||
| Sun/Florida Room | Unspecified |
Amenities
- Foreclosure
- Views
- Short Sale
- New Construction
- Adult 55+
- Lease To Own
- No HOA Fees
- Furnished
- Primary On Main
- Air Conditioning
- Seller Finance
- Green
- Fixer Upper
- Horse
- Golf
- Fireplace
- Deck
- Garage
- Basement
- Pool
Property vs Single Family Average in 17032
Price
Taxes
Year Built
Visits
 © BRIGHT, All Rights Reserved
