








Address
279 Miller Road, Halifax, PA
Price
$ 359,900
Property Attributes
- MLS#PADA2062842
- TypeSingle Family
- Listing Status ACTIVE
- CountyDAUPHIN
- CityHalifax
- AreaWayne Twp
- Zip17032
- StyleRaised Ranch/Rambler
- Year Built1991
- Taxes$ 5070
- Price$ 359,900
- Bedrooms3
- Full Bathrooms2
- Half Bathrooms1
- Sqr Footage3204
- Lot Size0.4 Acres
Data Source:
Bright MLS
Property Description
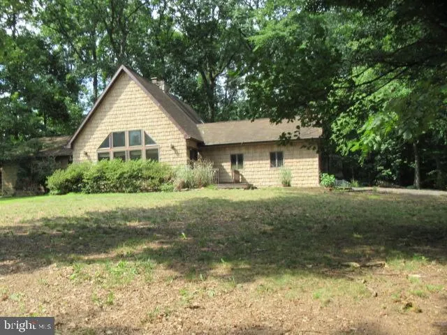
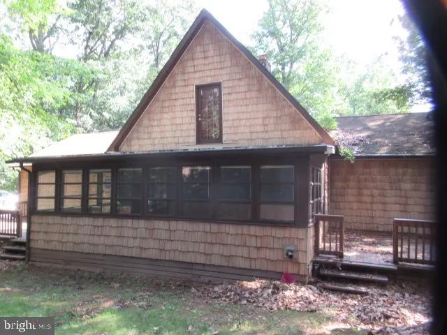
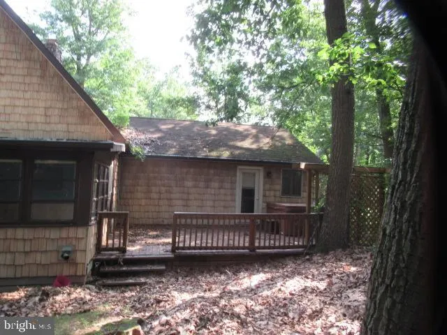
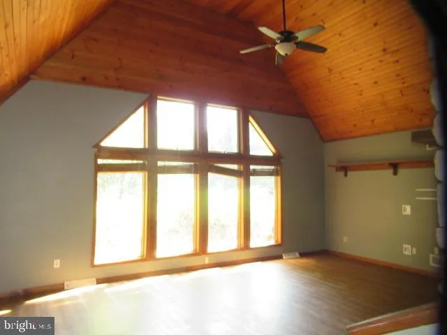
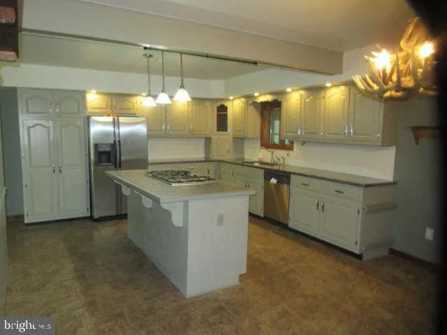
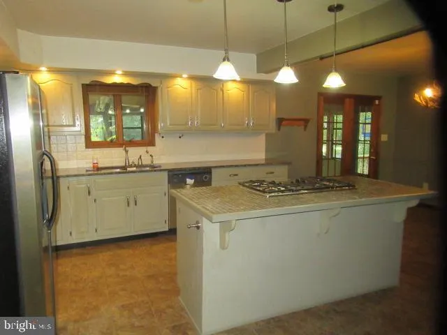
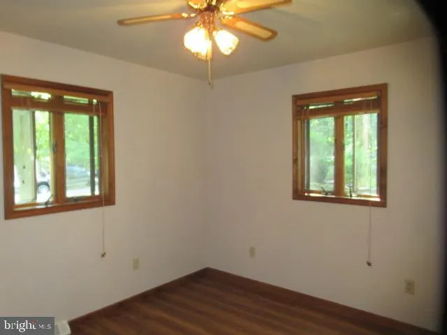
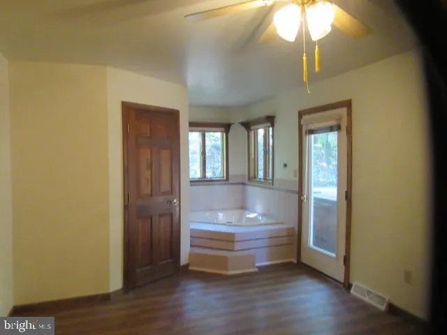
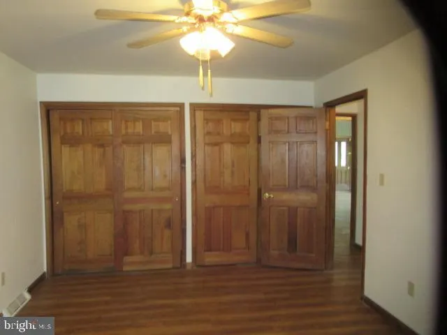
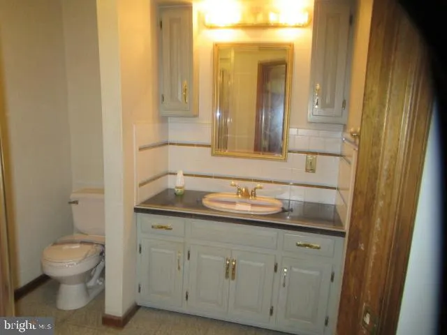
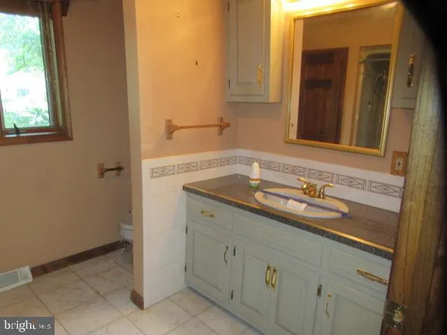
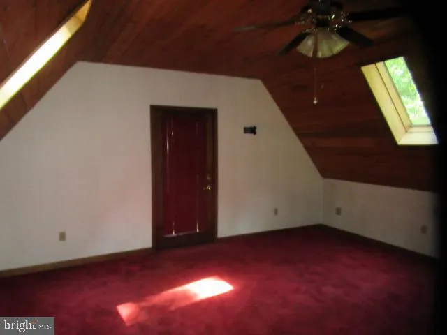
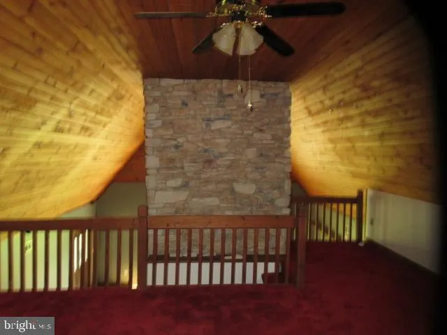
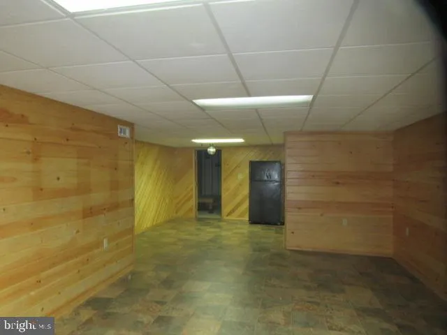
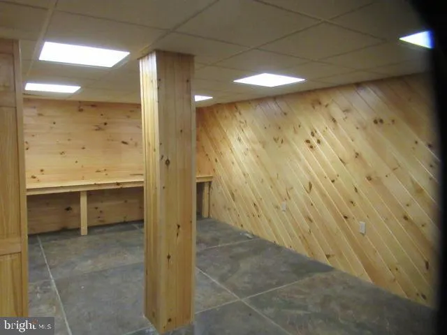
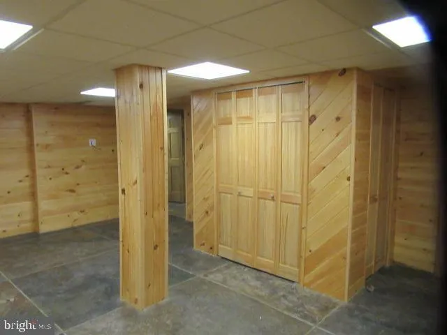
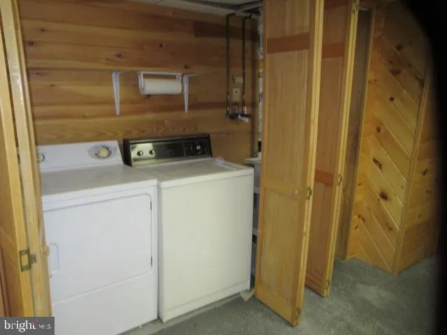
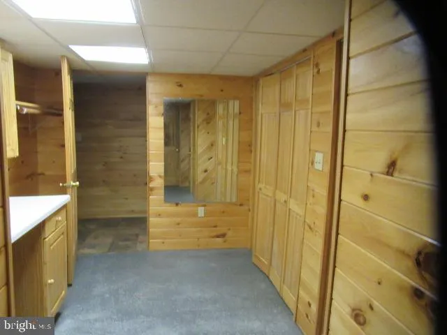
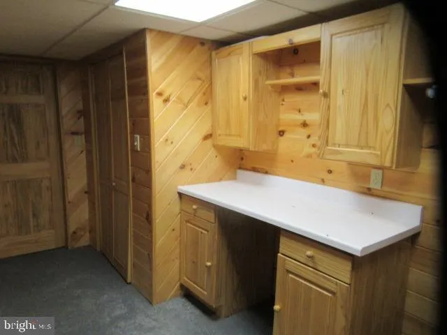
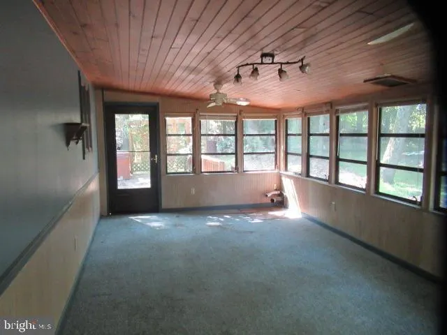
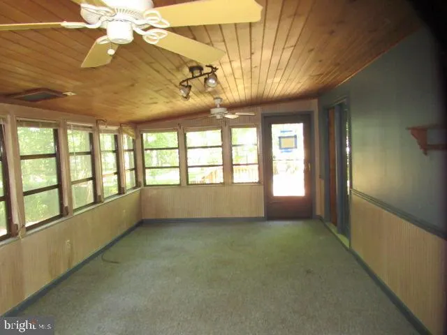
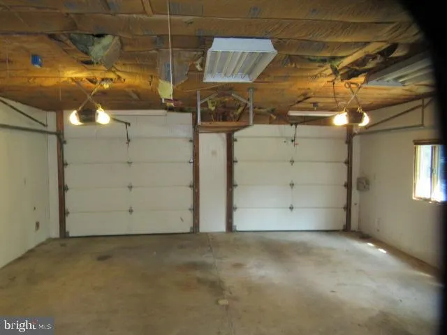
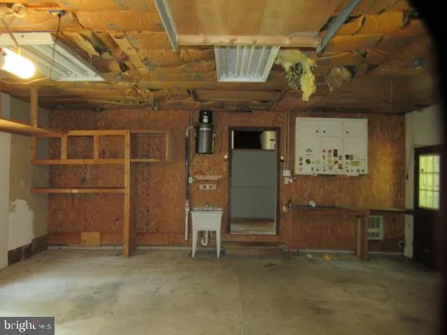
Country lifestyle. Corner landscaped lot ranch home w/open floor plan, living room with vaulted wood plank ceilings, floor to ceiling stone fireplace. Spacious kitchen w/island w/seating & built-in oven and gas cooktop. Kitchen has granite countertops, stainless steel appliances and dining area. Heated sunroom adjacent to kitchen for year-round enjoyment. 2 bedrooms, 1st floor - master bedroom with whirlpool tub. 3rd bedroom is loft with skylights, and wood plank ceiling. Finished lower-level w/family room, recreation room, office, laundry room, hobby room and 1/2 bath. Two decks, with gas line hookup for grilling. 2 car attached garage, paved driveway w/plenty of parking. A rare find in this market.
| Elementary School | Middle School | High School |
|---|---|---|
| Halifax Elementary School | Halifax Area Middle School | Halifax Area High School |
| Price History | |
|---|---|
| 8/6/2026 | Listed $367,500 |
| 9/12/2026 | 3$359,900 |
General Features
| Living Area | 3204 |
|---|---|
| Sewer | Private Sewer |
| Heating | Forced Air |
| Cooling | Central A/C |
| Possession | Settlement |
| Roof | Architectural Shingle,Fiberglass |
| Zoning | RESIDENTIAL |
| Garage Spaces | 2.00 |
| Architectural Style | Raised Ranch/Rambler |
| Construction Materials | Frame |
| School District | HALIFAX AREA |
| Year Built | 1991 |
| Electric | 200+ Amp Service |
| Levels | 1 |
| Tax Year | 2026 |
| Ownership | Fee Simple |
| Cool Fuel | Electric |
| Accessibility | Chairlift |
| County | DAUPHIN |
| New Construction | No |
| Property Type | Residential |
| HOA | No |
| Subdivision Name | NONE AVAILABLE |
| Garage Y/N | Yes |
| Water Access Y/N | No |
| Other Structures | Above Grade,Below Grade |
| Full Baths | 2 |
| Status | ACTIVE |
| Directions | 225N,R on Powells Valley Rd,L on Enders Rd,R on Miller Rd to home on right |
| City | HALIFAX |
| Senior Community Y/N | No |
| MLS Area | Wayne Twp (14067) |
| Lot Size Units | Square Feet |
| Lot Size Square Feet | 17424.00 |
| Tax Assessed Value | 135600.0 |
| Tax Annual Amount | 5070.0 |
| Structure Type | Detached |
| Condo/Coop Association fee Y/N | No |
| Bathrooms Full Main Level | 2 |
| Bathrooms Count Main Level | 2.00 |
| Price Per Sq Ft Total AG | 209.73 |
| Acceptable Financing | Cash,Conventional,FHA,VA |
| Vacation Rental Y/N | No |
| Total SQFT | 3204 |
| Standard Status | Active |
| Year Built Source | Assessor |
Interior Features
| Heating Fuel | Propane - Owned |
|---|---|
| Basement | Fully Finished,Heated,Interior Access |
| Total Fireplaces | 1 |
| Fireplace Features | Stone |
| Hot Water | Propane |
| Basement (Y/N) | Yes |
| Heating Y/N | Yes |
| Fireplace Y/N | Yes |
| Above Grade Finished Area | 1716 |
| Half Baths | 1 |
| Central Air Y/N | Yes |
| Total Bedrooms | 3 |
| Below Grade Finished Area | 1488 |
| Room Type | Dining Room,Bedroom 2,Bedroom 3,Kitchen,Family Room,Bedroom 1,Sun/Florida Room,Great Room,Laundry,Office,Recreation Room,Utility Room,Bathroom 1,Bathroom 2 |
| Main Level Bedrooms | 2 |
| Below Grade Finished Area Unit Type | Square Feet |
| LivingAreaSource | Estimated |
| Laundry Type | Basement |
| Below Grade Unfin Area Units | Square Feet |
| Below Grade Unfin SQFT Source | Assessor |
| Below Grade Finished Area Source | Estimated |
| Bedrooms Count All Upper Levels | 1 |
| Bedrooms Count Upper Level 1 | 1 |
| Bathrooms Half Lower Level 1 | 1 |
| Bathrooms Half All Lower Levels | 1 |
| Bathrooms Count Lower Level 1 | 1.00 |
| Bathrooms Count All Lower Levels | 1 |
| Above Grade Finished Area Source | Assessor |
| Above Grade Finished Area Unit Type | Square Feet |
| Total Baths | 3 |
Exterior Features
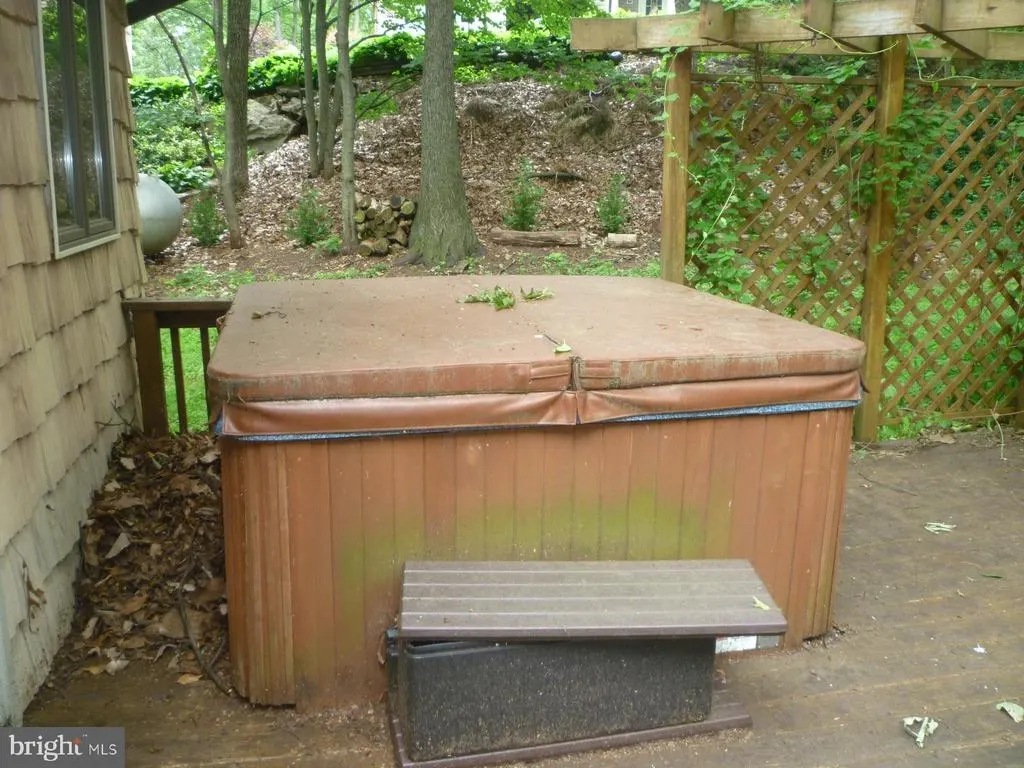
| Exterior Amenities | Hot Tub,Exterior Lighting |
|---|---|
| Pool | No Pool |
| Parking Features | Asphalt Driveway |
| Water Source | Well |
| Total Parking Spaces | 6 |
| Garage Features | Garage - Side Entry,Garage Door Opener,Inside Access |
| Type of Parking | Attached Garage,Off Street |
| Land Use Code | R01 |
| Foundation Details | Permanent |
| Water View Y/N | No |
| Lot Size Acres | 0.40 |
| Lot Size Source | Assessor |
| Waterfront Y/N | No |
| Land Assessed Value | 14800.00 |
| Navigable Water Y/N | No |
| Water Oriented Y/N | No |
| # of Attached Garage Spaces | 2 |
| Off Street - # of Spaces | 4 |
Room Details
| Room | Dimensions | Level | Flooring | Details |
|---|---|---|---|---|
| Bathroom 1 | Main | |||
| Bathroom 2 | Main | |||
| Bedroom 1 | Main | |||
| Bedroom 2 | Main | |||
| Bedroom 3 | Upper 1 | |||
| Dining Room | Main | |||
| Family Room | Lower 1 | |||
| Great Room | Main | Fireplace - Gas | ||
| Kitchen | Main | Island | ||
| Laundry | Lower 1 | |||
| Office | Lower 1 | |||
| Recreation Room | Lower 1 | |||
| Sun/Florida Room | Main | |||
| Utility Room | Lower 1 |
Amenities
- Foreclosure
- Views
- Short Sale
- New Construction
- Adult 55+
- Lease To Own
- No HOA Fees
- Furnished
- Primary On Main
- Air Conditioning
- Seller Finance
- Green
- Fixer Upper
- Horse
- Golf
- Fireplace
- Deck
- Garage
- Basement
- Pool
Property vs Single Family Average in 17032
Price
Taxes
Year Built
Visits
 © BRIGHT, All Rights Reserved
