










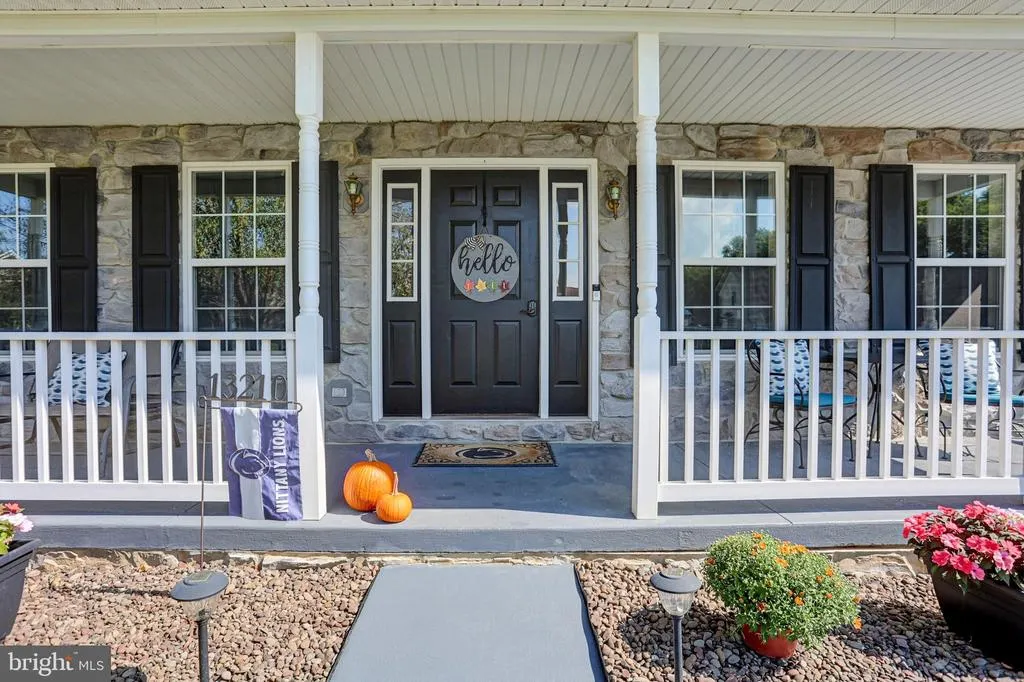
Address
13210 Seneca Drive, Waynesboro, PA
Price
$ 539,900
Property Attributes
- MLS#PAFL2037270
- TypeSingle Family
- Listing Status ACTIVE
- CountyFRANKLIN
- CityWaynesboro
- AreaWashington Twp
- NeighborhoodMillwood Village
- Zip17268
- StyleColonial
- Year Built2003
- Taxes$ 5866
- Price$ 539,900
- Bedrooms4
- Full Bathrooms2
- Half Bathrooms1
- Sqr Footage3026
- Lot Size0.31 Acres
Data Source:
Bright MLS
Property Description
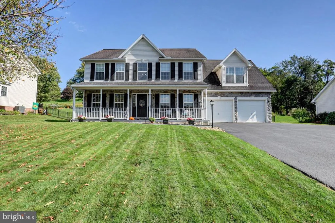
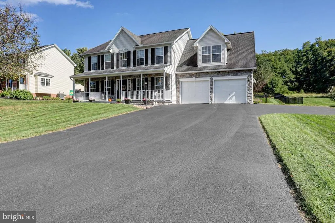
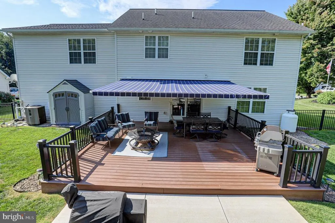
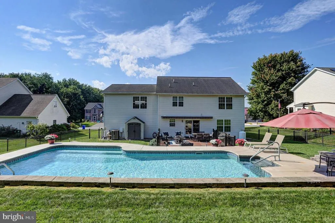
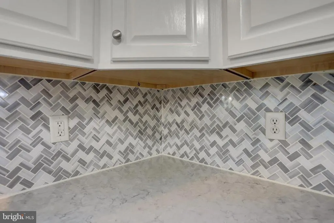
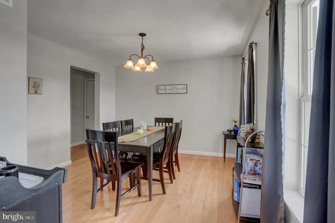
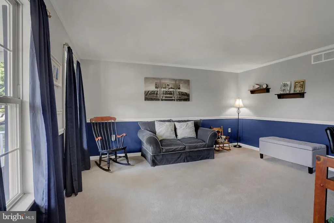
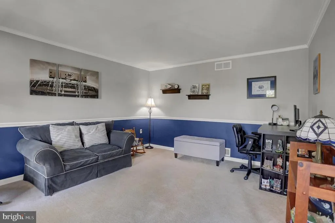
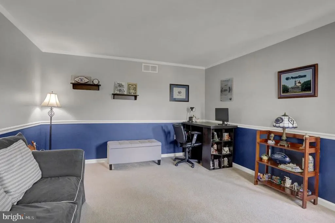
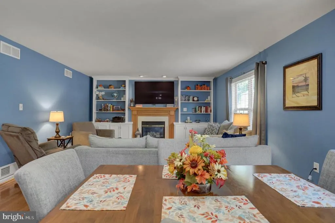
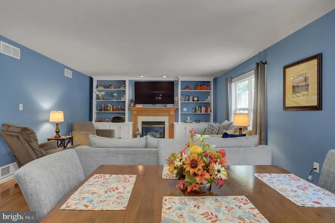
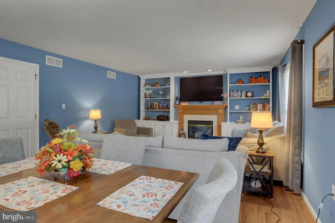
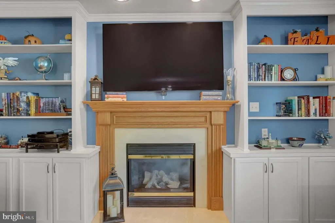
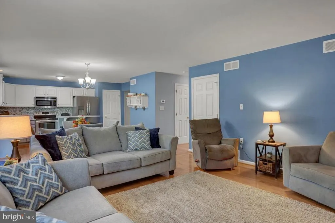
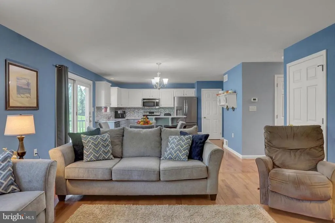
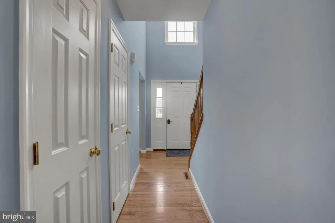
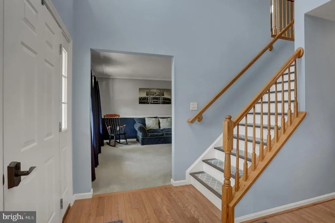
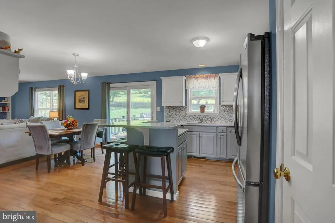
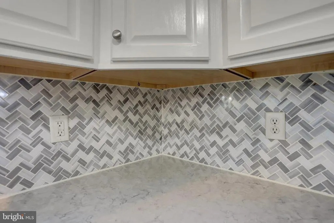
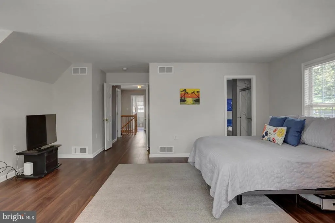
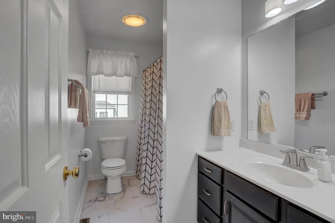
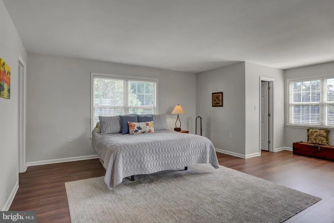
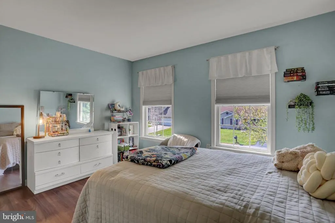
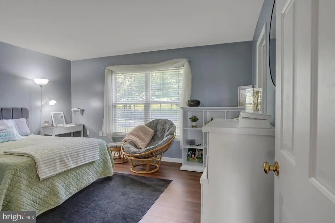
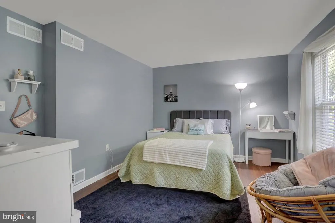
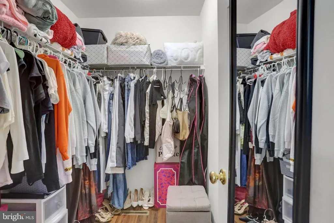
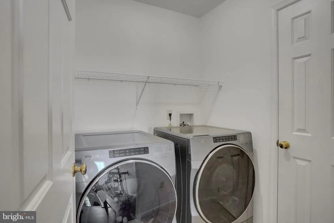
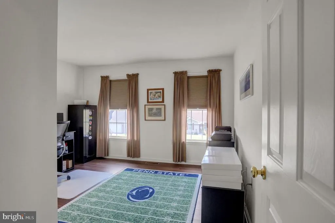
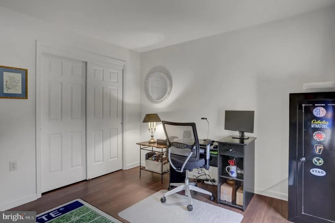
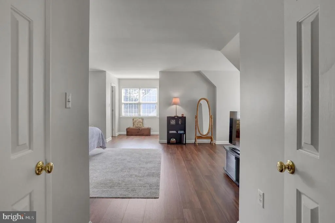
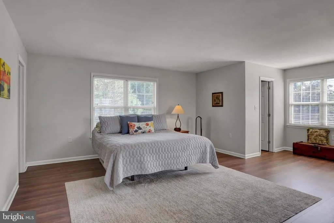
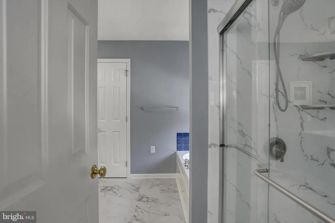
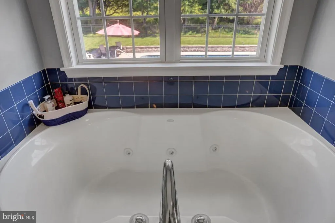
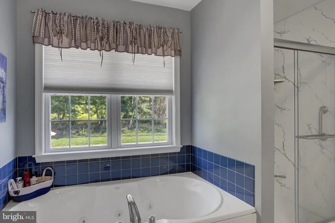
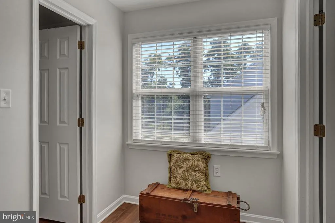
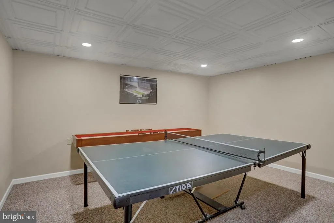
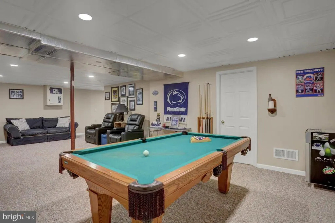
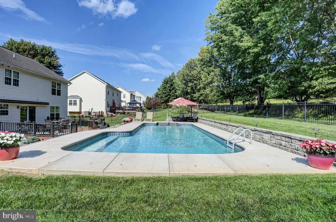
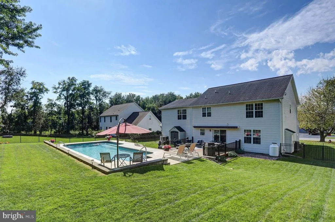
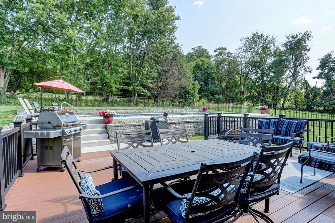
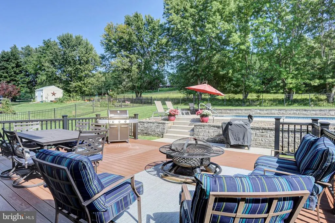
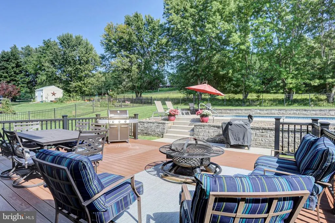
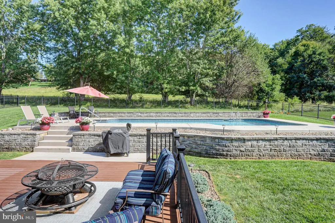
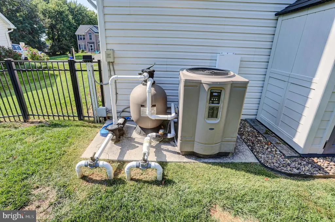
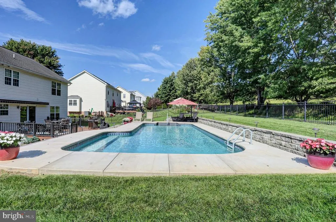
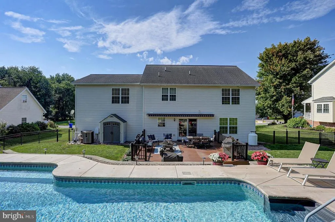
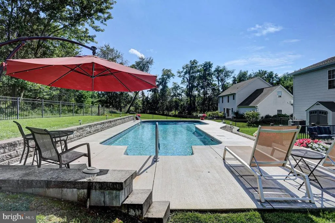
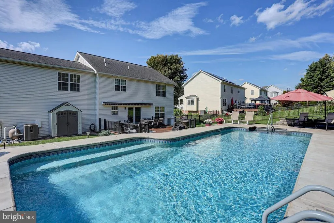
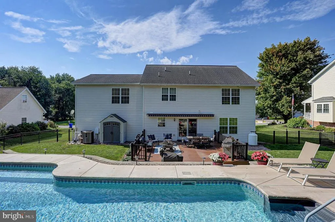
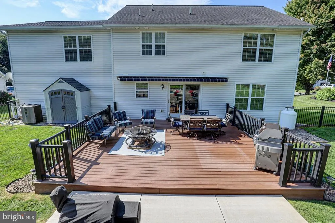
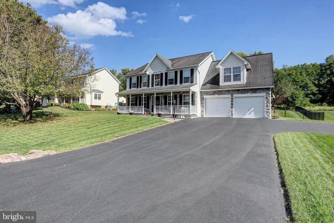
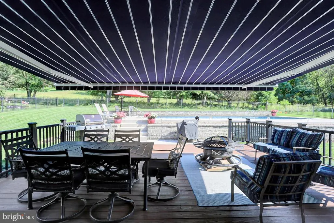
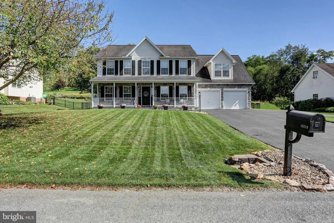
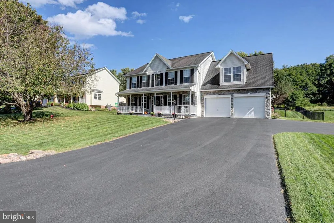
Welcome to Millwood Village, where comfort and effortless entertaining come together in this inviting 4bedroom, 2.5bath Colonial. Homefeatures a seamless mainlevel layout that moves easily from room to room. The foyer opens into the formal dining room, formal living room to the cozy family room and kitchen area. The flow then transitions out to your own backyard oasis. Beautiful hardscape and patio area lends to a resort feel and has plenty of space for grillin' and chillin' for family and guests. Pool is heated so you can enjoy an extended entertainment season! Attractive black metal fencing surrounds back yard, pool and patio areas. The upper level offers four wellappointed bedrooms including a spacious primary suite with dual walkin closets, room for a sitting areaand an ensuite bath complete with a double vanity, separate shower, and tub. Upper level also includes a laundry room that allows for convenience and ease of busy day to day life. The finished lower level adds valuable flex space for recreation and relaxation. This finished space allows for a fun movie night, workout room and a competitive round of billiards or ping pong! A 2car attached garage and paved driveway with parking for up to four cars complete this wonderful home. Located on a quiet, no-throughway street gives this home a tucked in feel. Close to area conveniences and shopping, as well as commuter routes and the MD line. This warm and welcoming home is move-in ready and waiting for you. Sellers need a Mid- November closing date. Showings begin 9/18.#welcomehome
| Price History | |
|---|---|
| 9/8/2026 | Listed $539,900 |
General Features
| Living Area | 3026 |
|---|---|
| Sewer | Public Sewer |
| Heating | Forced Air |
| Cooling | Central A/C |
| Possession | Coin w/Sell Sett |
| Roof | Asphalt,Architectural Shingle |
| Appliances | Stove,Refrigerator,Dishwasher,Microwave |
| Zoning | RESIDENTIAL |
| Garage Spaces | 2.00 |
| Patio/Porch Features | Porch(es),Deck(s) |
| Architectural Style | Colonial |
| Pool Features | In Ground,Saltwater,Heated,Vinyl |
| Construction Materials | Vinyl Siding,Stone |
| School District | WAYNESBORO AREA |
| Year Built | 2003 |
| Levels | 2 |
| Tax Year | 2025 |
| Ownership | Fee Simple |
| Cool Fuel | Electric |
| Accessibility | None |
| County | FRANKLIN |
| New Construction | No |
| Property Type | Residential |
| HOA | No |
| Subdivision Name | MILLWOOD VILLAGE |
| Garage Y/N | Yes |
| Water Access Y/N | No |
| Other Structures | Above Grade,Below Grade |
| Full Baths | 2 |
| Status | ACTIVE |
| Directions | From Route 16,turn onto Iroquois Trail,(L) Susquehanna Ave,(R) Seneca Drive |
| City | WAYNESBORO |
| Disclosures | Prop Disclosure |
| Senior Community Y/N | No |
| MLS Area | Washington Twp (14523) |
| Lot Size Units | Square Feet |
| Lot Size Square Feet | 13504.00 |
| Tax Assessed Value | 38190.0 |
| Tax Annual Amount | 5866.0 |
| Property Condition | Excellent |
| Structure Type | Detached |
| Condo/Coop Association fee Y/N | No |
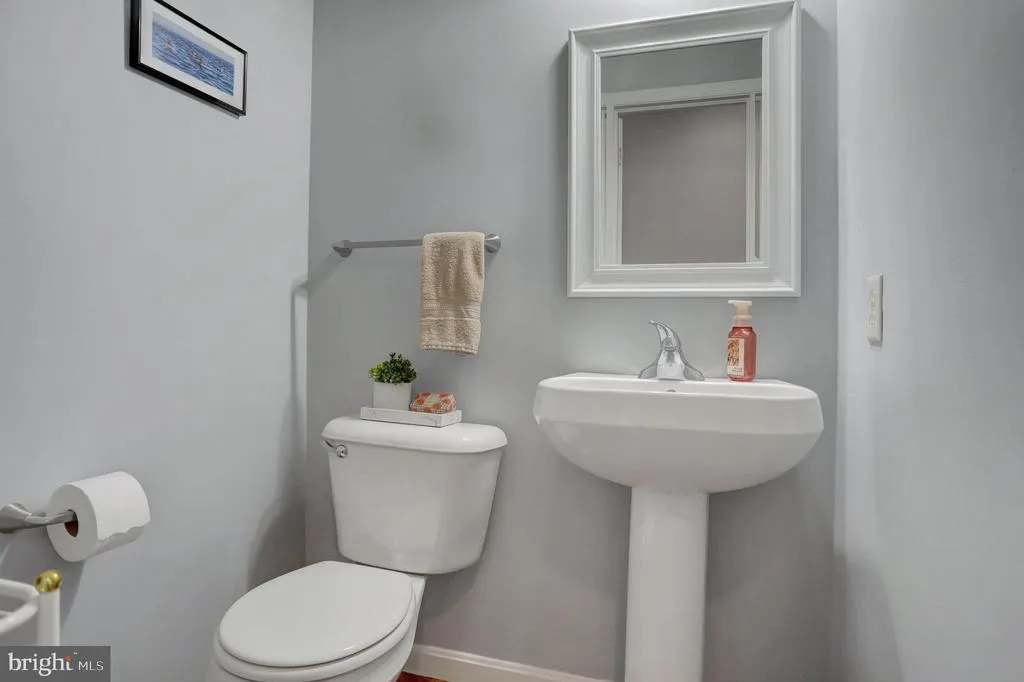
| Bathrooms Count Main Level | 1.00 |
| Price Per Sq Ft Total AG | 248.12 |
| Vacation Rental Y/N | No |
| Total SQFT | 3026 |
| Standard Status | Active |
| Year Built Source | Assessor |
Interior Features
| Heating Fuel | Electric |
|---|---|
| Basement | Connecting Stairway,Full,Sump Pump,Improved |
| Flooring | Carpet,Ceramic Tile,Hardwood |
| Hot Water | Electric |
| Basement (Y/N) | Yes |
| Heating Y/N | Yes |
| Fireplace Y/N | No |
| Above Grade Finished Area | 2176 |
| Half Baths | 1 |
| Central Air Y/N | Yes |
| Total Bedrooms | 4 |
| Below Grade Finished Area | 850 |
| Room Type | Living Room,Dining Room,Primary Bedroom,Bedroom 2,Bedroom 3,Bedroom 4,Kitchen,Family Room,Foyer,Laundry,Recreation Room,Primary Bathroom |
| Below Grade Finished Area Unit Type | Square Feet |
| LivingAreaSource | Estimated |
| Laundry Type | Upper Floor |
| Below Grade Unfin Area Units | Square Feet |
| Below Grade Unfin SQFT Source | Assessor |
| Below Grade Finished Area Source | Estimated |
| Bedrooms Count All Upper Levels | 4 |
| Bedrooms Count Upper Level 1 | 4 |
| Bathrooms Half Main Level | 1 |
| Bathrooms Full Upper Level 1 | 2 |
| Bathrooms Full All Upper Levels | 2 |
| Bathrooms Count Upper Level 1 | 2.00 |
| Bathrooms Count All Upper Levels | 2 |
| Above Grade Finished Area Source | Estimated |
| Above Grade Finished Area Unit Type | Square Feet |
| Total Baths | 3 |
Exterior Features
| Exterior Amenities | Stone Retaining Walls,Awning(s) |
|---|---|
| Pool | Yes - Personal |
| Fencing | Rear |
| Parking Features | Paved Driveway |
| Lot Features | Rear Yard |
| Water Source | Public |
| Inclusions | Kitchen appliances stay,washer,dryer,shed |
| Total Parking Spaces | 6 |
| Garage Features | Garage - Front Entry,Garage Door Opener,Inside Access |
| Type of Parking | Attached Garage,Driveway |
| Land Use Code | R |
| Foundation Details | Concrete Perimeter |
| Water View Y/N | No |
| Lot Size Acres | 0.31 |
| Lot Size Source | Assessor |
| Waterfront Y/N | No |
| Door Features | Sliding Glass |
| Land Assessed Value | 2760.00 |
| Navigable Water Y/N | No |
| Water Oriented Y/N | No |
| # of Attached Garage Spaces | 2 |
Room Details
| Room | Dimensions | Level | Flooring | Details |
|---|---|---|---|---|
| Bedroom 2 | Upper 1 | |||
| Bedroom 3 | Upper 1 | |||
| Bedroom 4 | Upper 1 | Flooring - Luxury Vinyl Plank | ||
| Dining Room | Main | |||
| Family Room | Main | Flooring - Carpet,Chair Rail,Crown Molding | ||
| Foyer | Main | |||
| Kitchen | Main | Island | ||
| Laundry | Upper 1 | |||
| Living Room | Main | Fireplace - Gas,Lighting - Recessed,Built-Ins | ||
| Primary Bathroom | Upper 1 | Bathroom - Soaking Tub,Bathroom - Stall Shower,Double Sink | ||
| Primary Bedroom | Upper 1 | Flooring - Luxury Vinyl Plank | ||
| Recreation Room | Lower 1 | Flooring - Carpet,Lighting - Recessed |
Amenities
- Foreclosure
- Views
- Short Sale
- New Construction
- Adult 55+
- Lease To Own
- No HOA Fees
- Furnished
- Primary On Main
- Air Conditioning
- Seller Finance
- Green
- Fixer Upper
- Horse
- Golf
- Fireplace
- Deck
- Garage
- Basement
- Pool
Property vs Single Family Average in 17268
Price
Taxes
Year Built
Visits
 © BRIGHT, All Rights Reserved
