
Just Listed






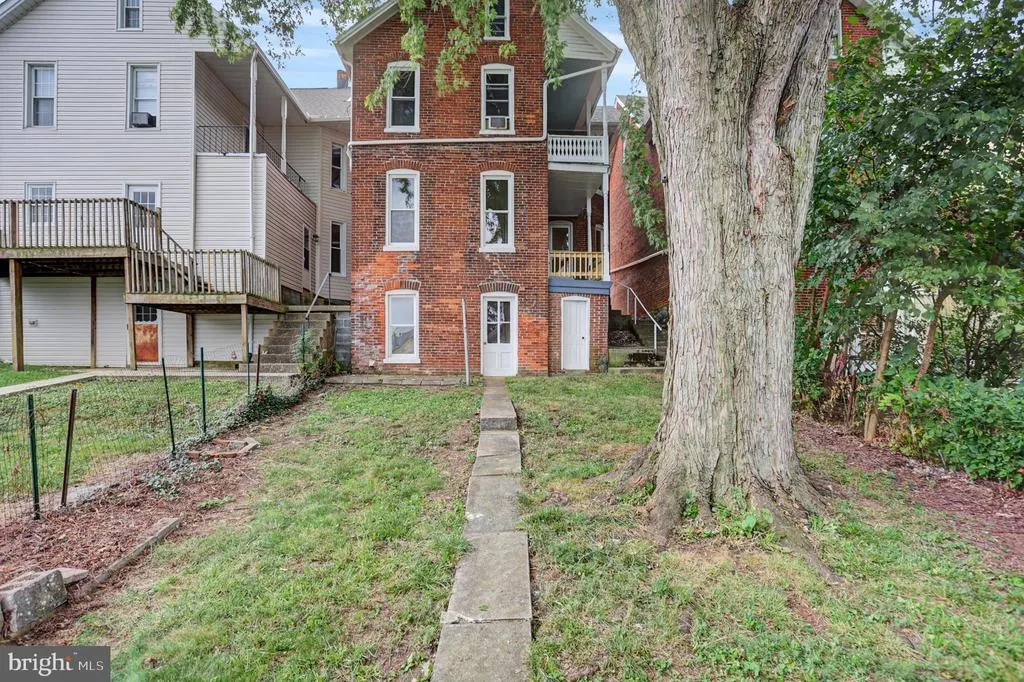

Address
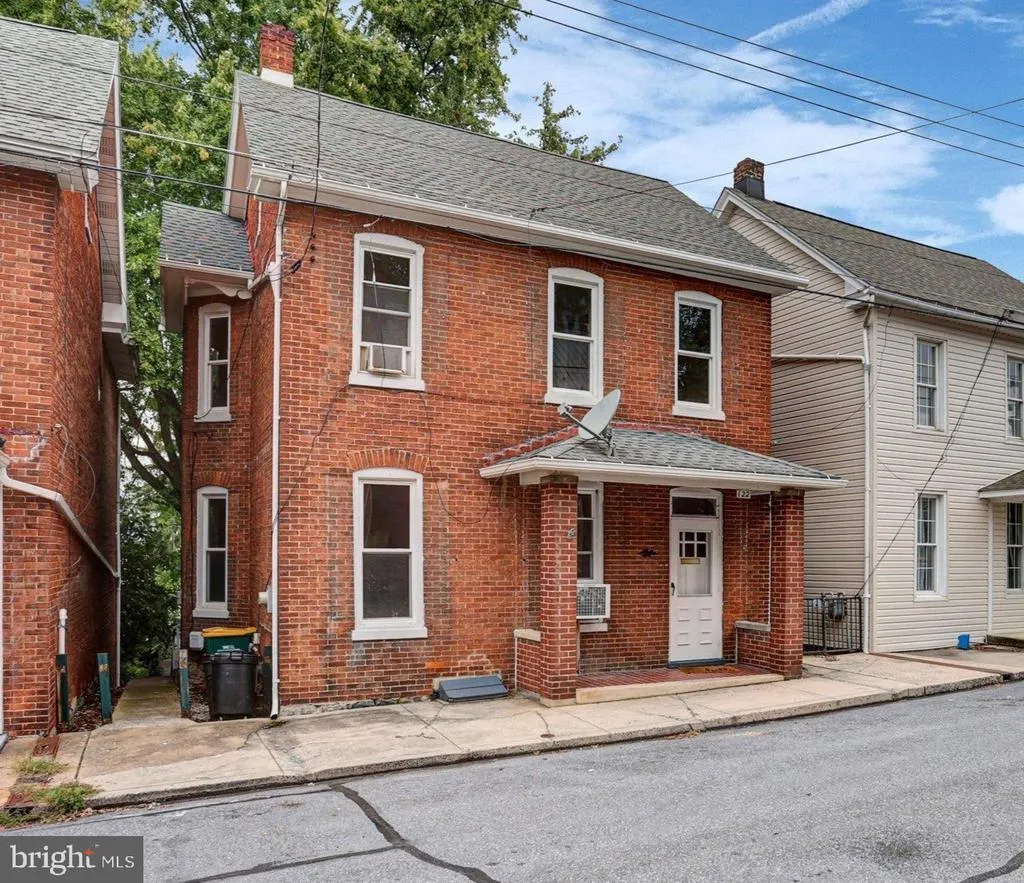
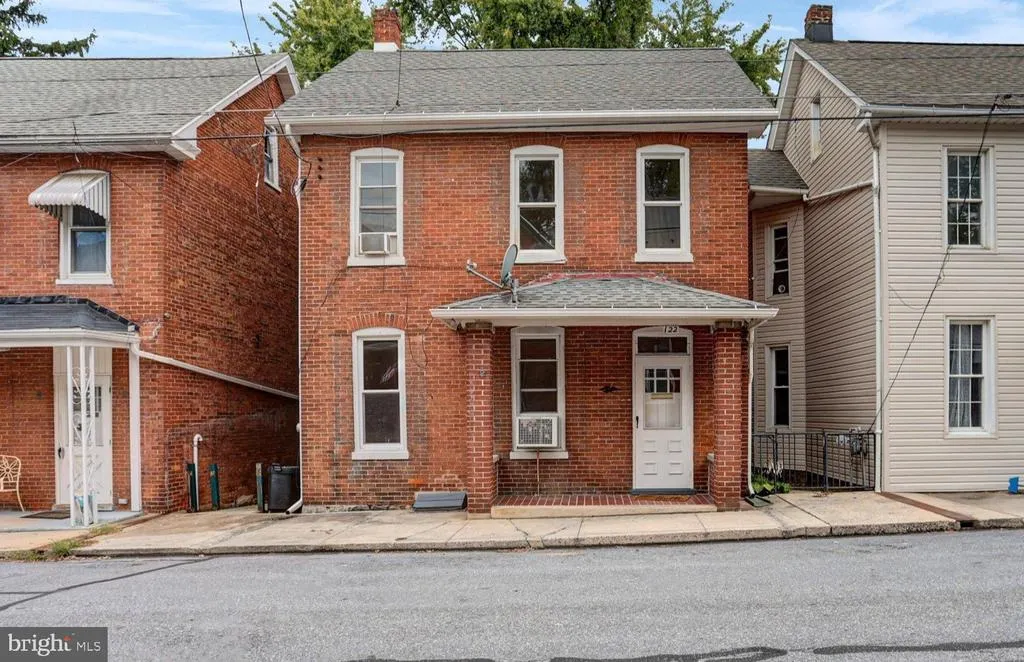
122 Harrison Avenue, Waynesboro, PA
Price
$ 199,900
Property Attributes
- MLS#PAFL2037762
- TypeSingle Family
- Listing Status ACTIVE
- CountyFRANKLIN
- CityWaynesboro
- AreaWaynesboro Boro
- Zip17268
- StyleColonial
- Year Built1920
- Taxes$ 1468
- Price$ 199,900
- Bedrooms3
- Full Bathrooms1
- Half Bathrooms0
- Sqr Footage1580
- Lot Size0.08 Acres
Data Source:
Bright MLS
Property Description
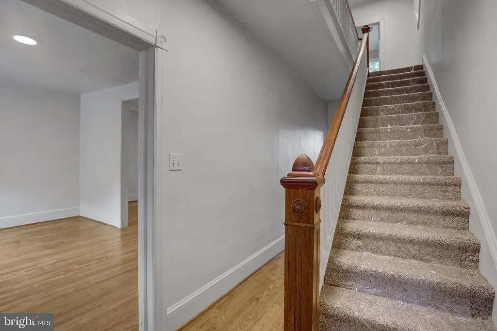
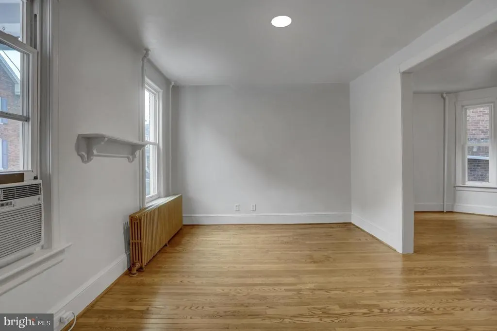
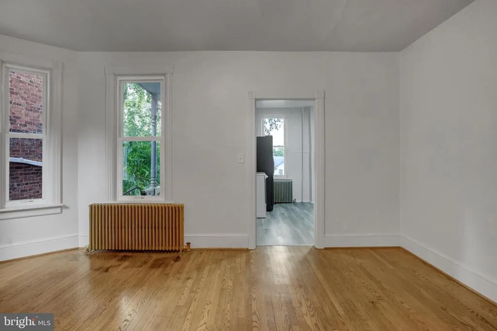
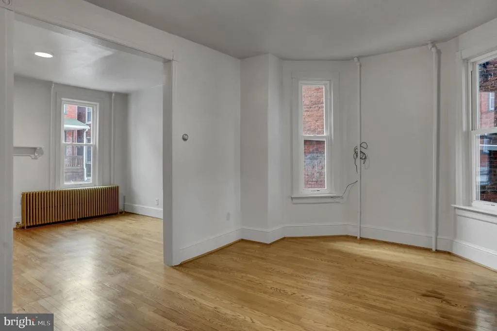
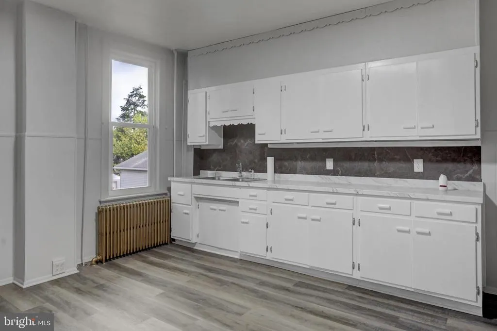
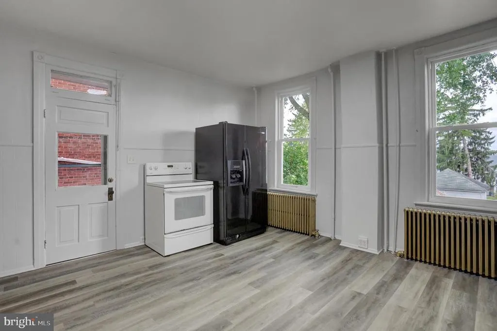
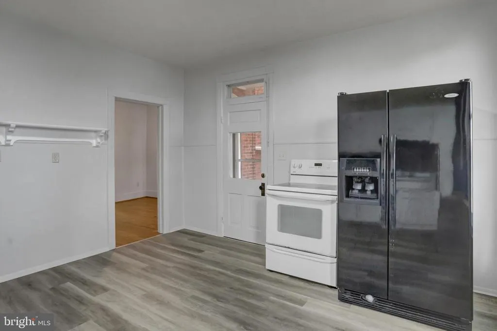
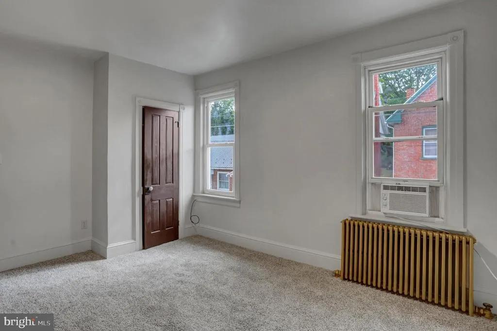
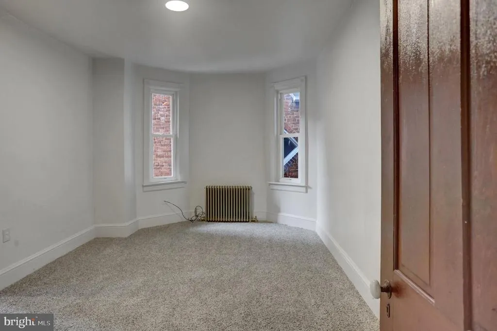
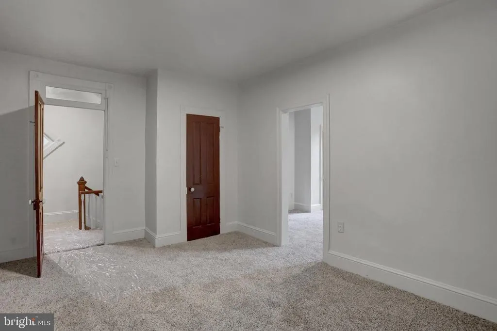
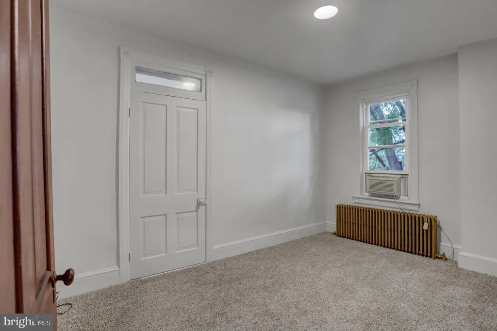
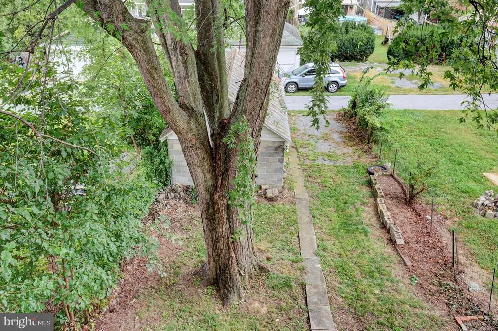
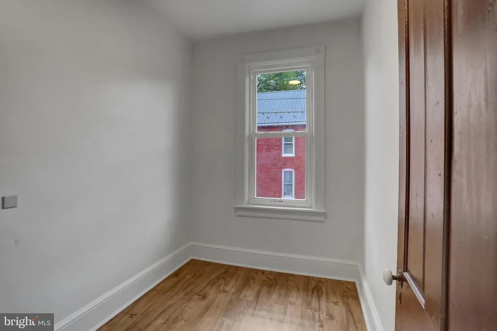
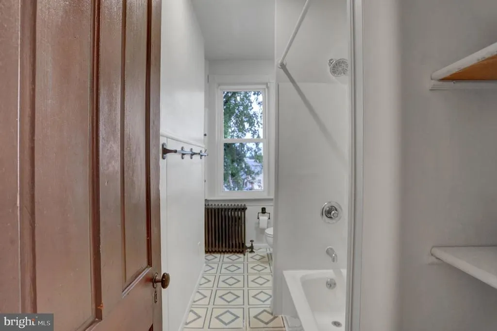
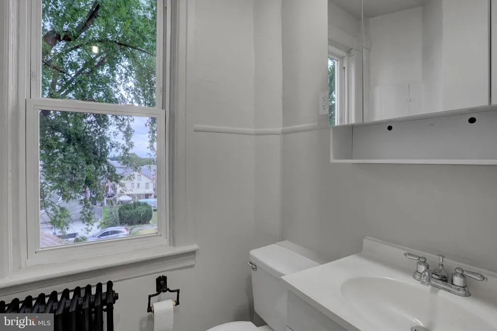
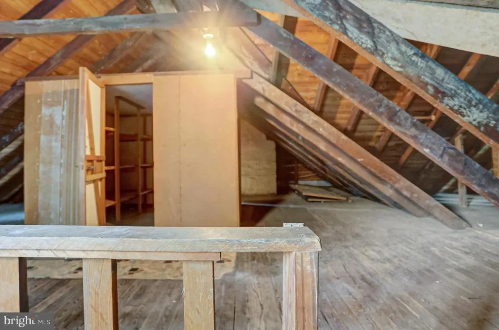
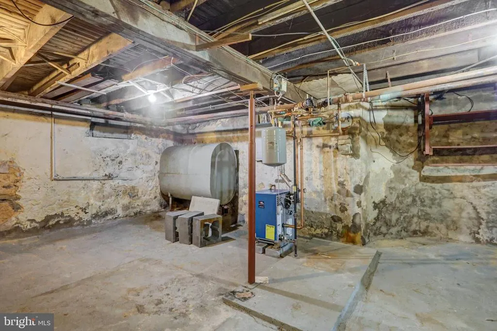
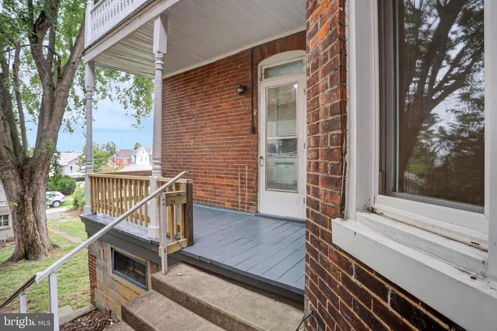
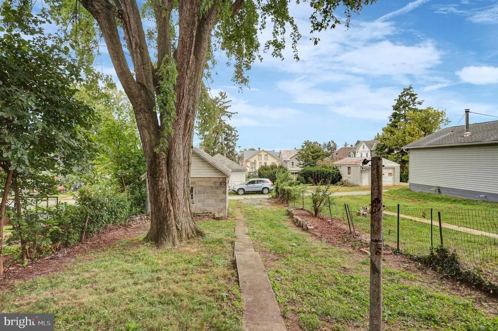
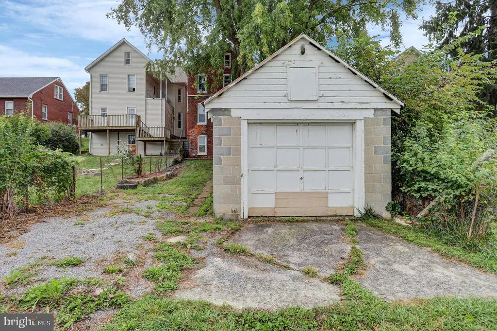
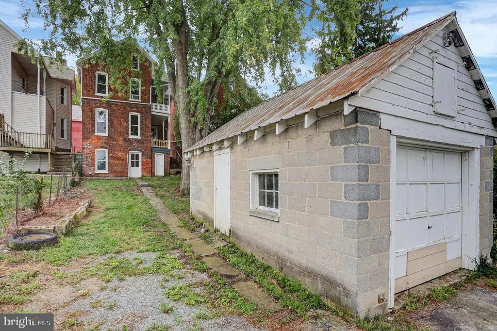
Updated interior--ready to move into. Featuring hardwood floors on the main level, the carpet on the 2nd floor is updated, Eat-in kitchen w/newly painted cabinets, new countertops and LVP floors, 9' ceilings on main level, replacement windows, new electric water heater in 2023, 3 bedrooms plus storage room on 2nd floor and full walk-out basement w/laundry hookups. Gas HW radiator heat and 3 window A/C units. Alley access to rear of property with detached 1 car garage.
| Elementary School | Middle School | High School |
|---|---|---|
| Fairview Avenue Elementary School | Waynesboro Area Middle School | Waynesboro Area High School |
| Price History | |
|---|---|
| 9/21/2026 | Listed $199,900 |
General Features
| Living Area | 1580 |
|---|---|
| Sewer | Public Sewer |
| Heating | Hot Water,Radiator |
| Cooling | Window Unit(s) |
| Possession | Settlement |
| Roof | Shingle |
| Appliances | Oven/Range - Electric,Refrigerator |
| Zoning | RM |
| Garage Spaces | 1.00 |
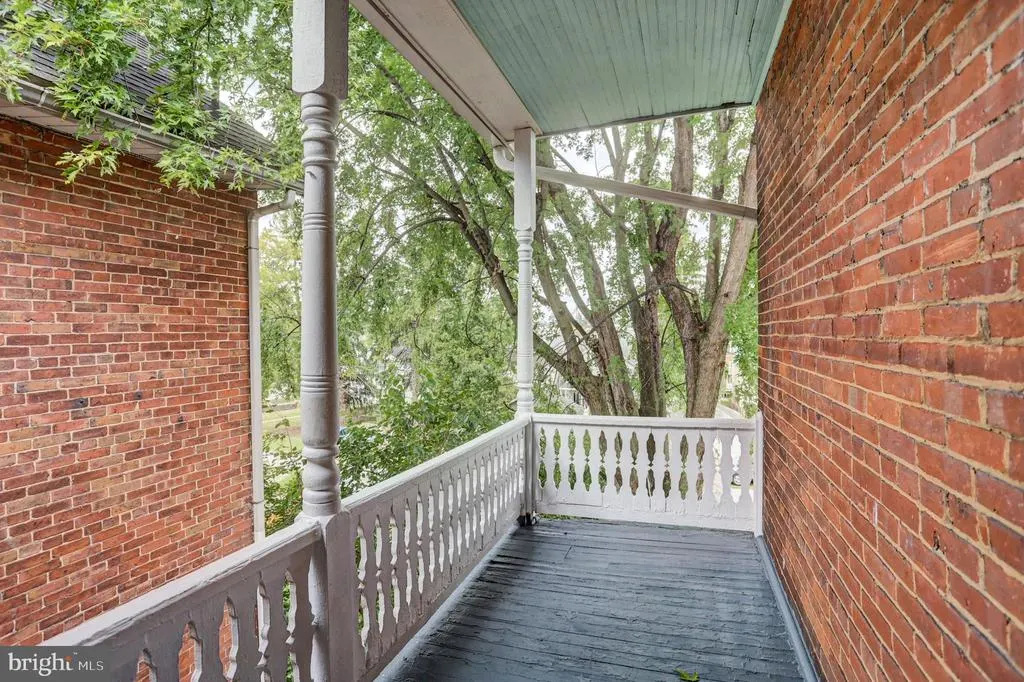
| Patio/Porch Features | Balcony,Patio(s),Porch(es) |
| Architectural Style | Colonial |
| Construction Materials | Brick |
| School District | WAYNESBORO AREA |
| Year Built | 1920 |
| Electric | 100 Amp Service |
| Levels | 3 |
| Tax Year | 2026 |
| Ownership | Fee Simple |
| Cool Fuel | Electric |
| Accessibility | None |
| County | FRANKLIN |
| New Construction | No |
| Property Type | Residential |
| HOA | No |
| Subdivision Name | NONE AVAILABLE |
| Garage Y/N | Yes |
| Water Access Y/N | No |
| Other Structures | Above Grade |
| Full Baths | 1 |
| Status | ACTIVE |
| Directions | Buchanan Trail East,N Franklin Street,R on W. North St.,L on Harrison Avenue,home on left |
| City | WAYNESBORO |
| Senior Community Y/N | No |
| MLS Area | Waynesboro Boro (14524) |
| Lot Size Units | Square Feet |
| Lot Size Square Feet | 3690.00 |
| Tax Assessed Value | 8100.0 |
| Tax Annual Amount | 1468.0 |
| Structure Type | Detached |
| Condo/Coop Association fee Y/N | No |
| Bathrooms Count Main Level | 0.00 |
| Price Per Sq Ft Total AG | 126.52 |
| Lease Considered Y/N | No |
| Vacation Rental Y/N | No |
| Total SQFT | 2280 |
| Standard Status | Active |
| Year Built Source | Estimated |
| Association Recreation Fee | No |
Interior Features
| Interior Amenities | Carpet,Wood Floors,Attic |
|---|---|
| Heating Fuel | Natural Gas |
| Basement | Full,Walkout Level |
| Flooring | Hardwood,Carpet,Vinyl,Luxury Vinyl Plank |
| Hot Water | Electric |
| Basement (Y/N) | Yes |
| Heating Y/N | Yes |
| Fireplace Y/N | No |
| Above Grade Finished Area | 1580 |
| Central Air Y/N | No |
| Total Bedrooms | 3 |
| Room Type | Living Room,Dining Room,Bedroom 2,Bedroom 3,Kitchen,Foyer,Bedroom 1,Storage Room |
| LivingAreaSource | Estimated |
| Laundry Type | Basement |
| Below Grade Unfin Area Units | Square Feet |
| Below Grade Unfin SQFT | 700 |
| Below Grade Unfin SQFT Source | Estimated |
| Bedrooms Count All Upper Levels | 3 |
| Bedrooms Count Upper Level 1 | 3 |
| Bathrooms Full Upper Level 1 | 1 |
| Bathrooms Full All Upper Levels | 1 |
| Bathrooms Count Upper Level 1 | 1.00 |
| Bathrooms Count All Upper Levels | 1 |
| Above Grade Finished Area Source | Estimated |
| Above Grade Finished Area Unit Type | Square Feet |
| Total Baths | 1 |
Exterior Features
| Pool | No Pool |
|---|---|
| Water Source | Public |
| Total Parking Spaces | 2 |
| Garage Features | Garage - Rear Entry |
| Type of Parking | Detached Garage,Off Street |
| Foundation Details | Stone |
| Water View Y/N | No |
| Lot Dimensions | 30 x 123 |
| Lot Size Acres | 0.08 |
| Lot Size Source | Estimated |
| Waterfront Y/N | No |
| Navigable Water Y/N | No |
| Water Oriented Y/N | No |
| # of Detached Garage Spaces | 1 |
| LotDimensionsSource | Estimated |
| Off Street - # of Spaces | 1 |
Room Details
| Room | Dimensions | Level | Flooring | Details |
|---|---|---|---|---|
| Bedroom 1 | Upper 1 | Flooring - Carpet | ||
| Bedroom 2 | Upper 1 | Flooring - Carpet | ||
| Bedroom 3 | Upper 1 | Flooring - Carpet | ||
| Dining Room | Main | Flooring - HardWood | ||
| Foyer | Main | Flooring - HardWood | ||
| Kitchen | Main | Flooring - Luxury Vinyl Plank,Kitchen - Eat-in | ||
| Living Room | Main | Flooring - HardWood | ||
| Storage Room | Upper 1 | Flooring - Laminated |
Amenities
- Foreclosure
- Views
- Short Sale
- New Construction
- Adult 55+
- Lease To Own
- No HOA Fees
- Furnished
- Primary On Main
- Air Conditioning
- Seller Finance
- Green
- Fixer Upper
- Horse
- Golf
- Fireplace
- Deck
- Garage
- Basement
- Pool
Property vs Single Family Average in 17268
Price
Taxes
Year Built
 © BRIGHT, All Rights Reserved
