






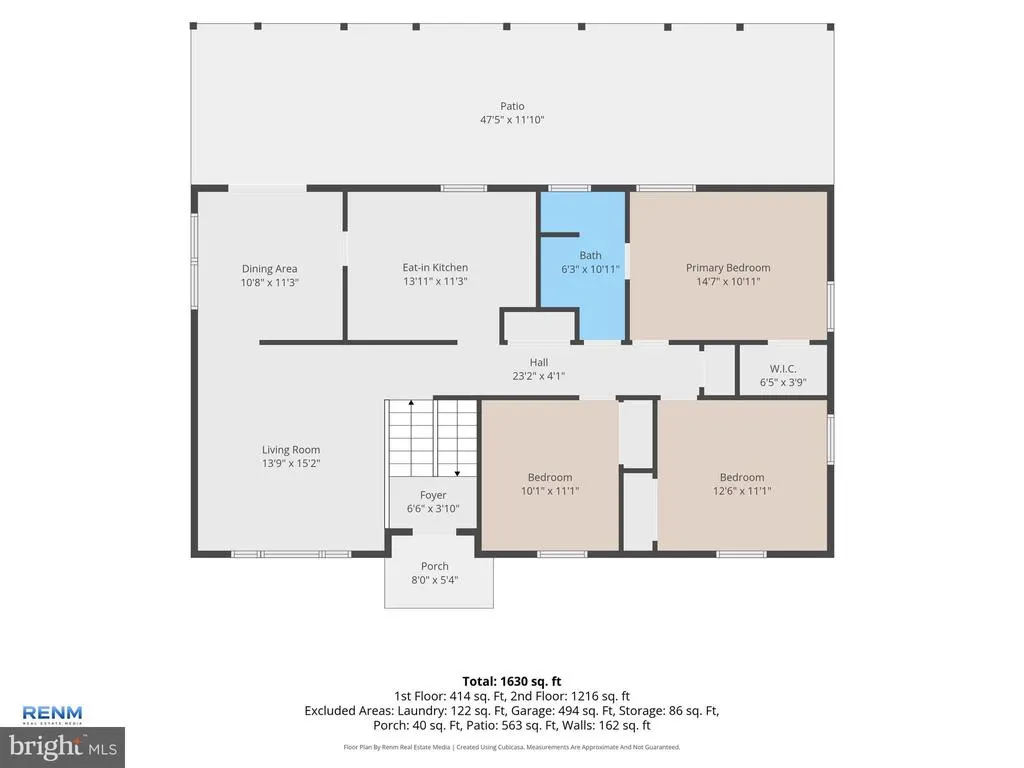
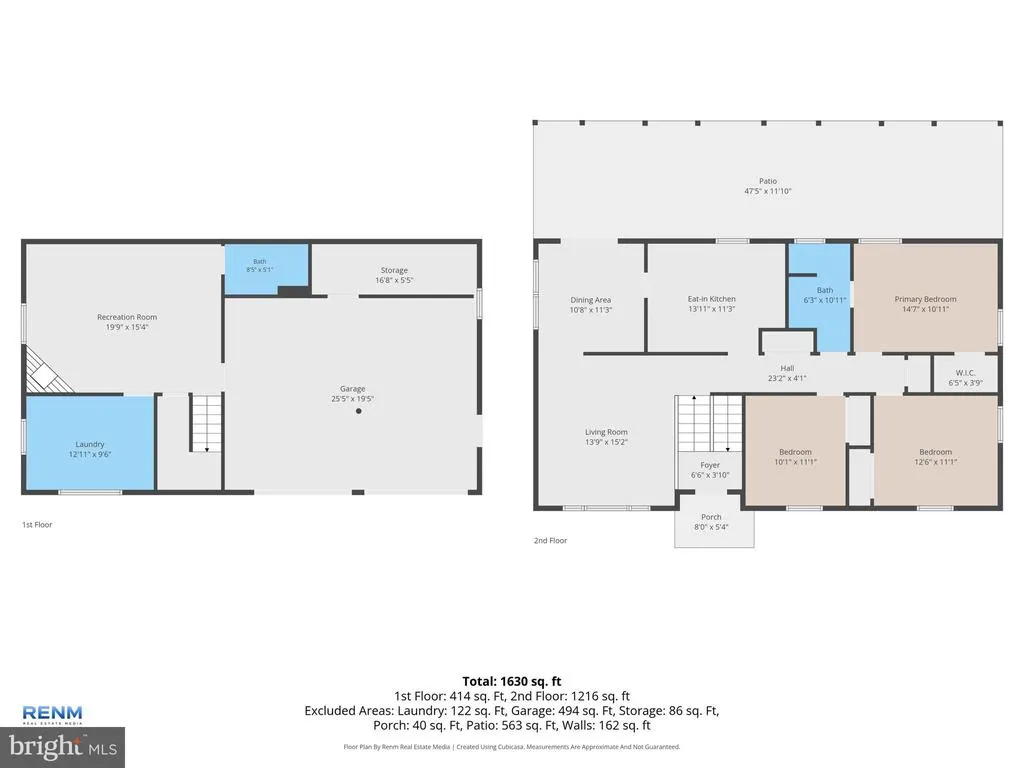
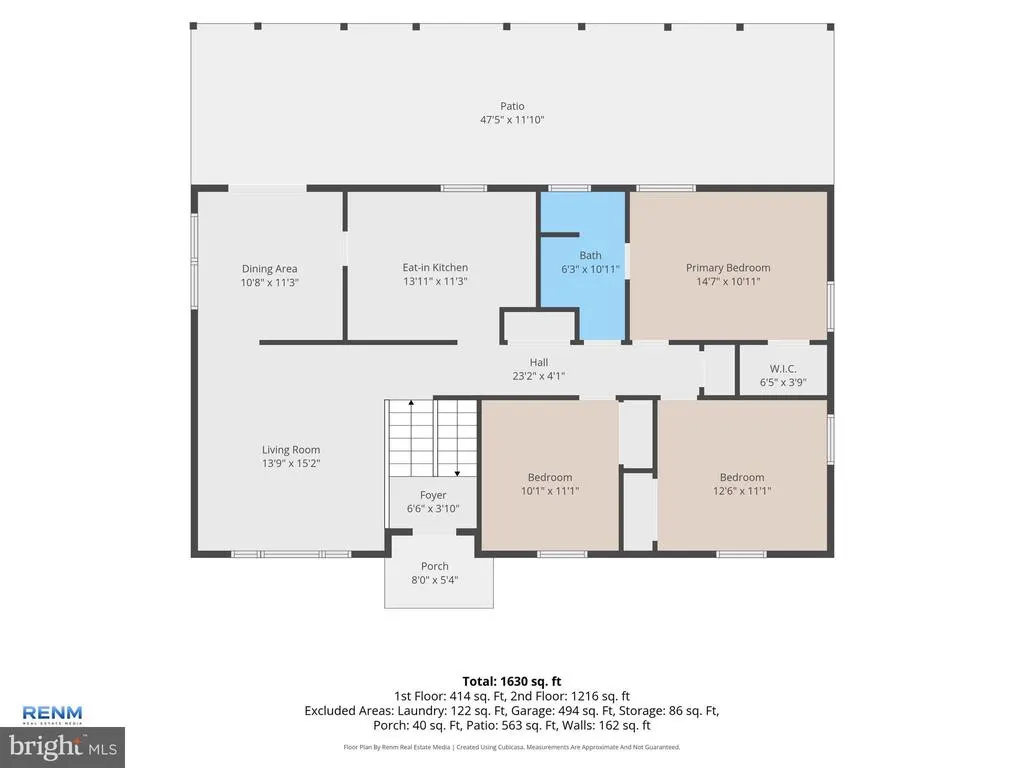



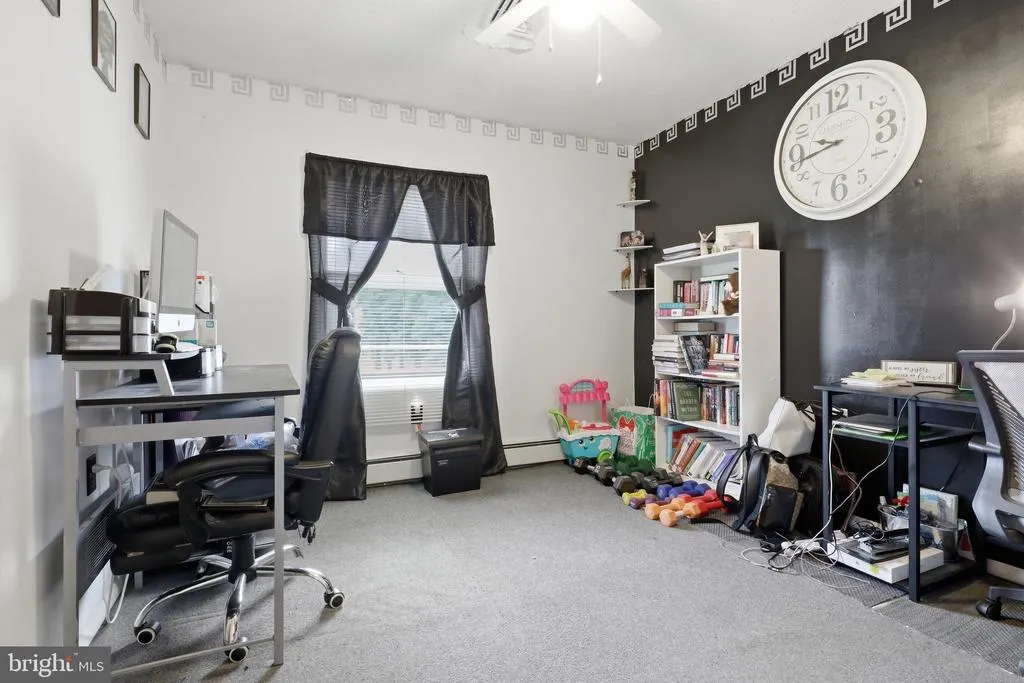


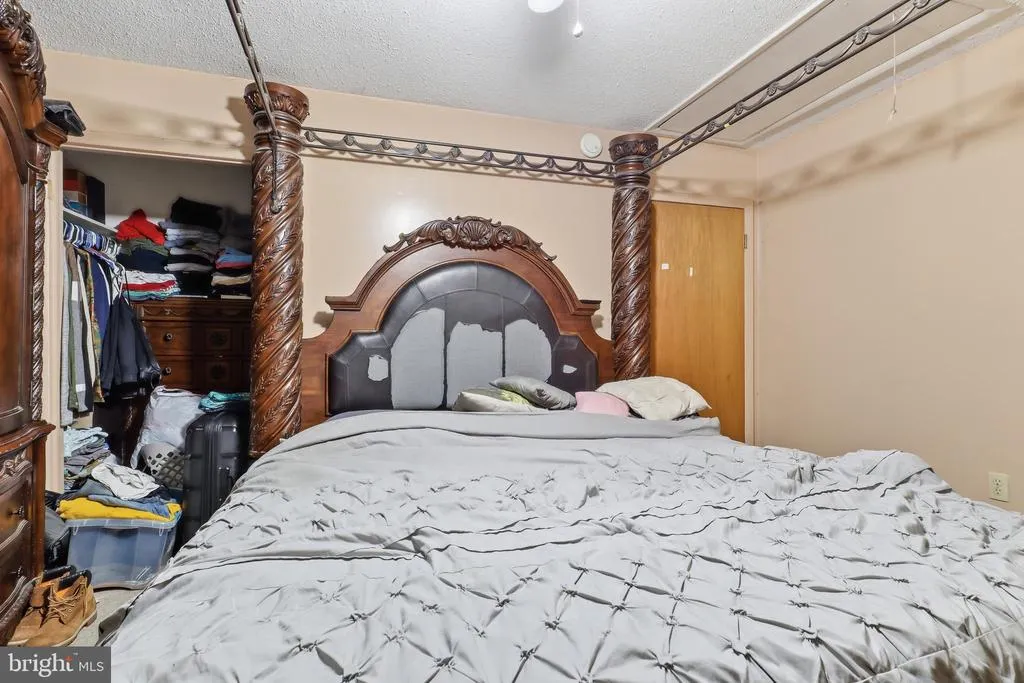
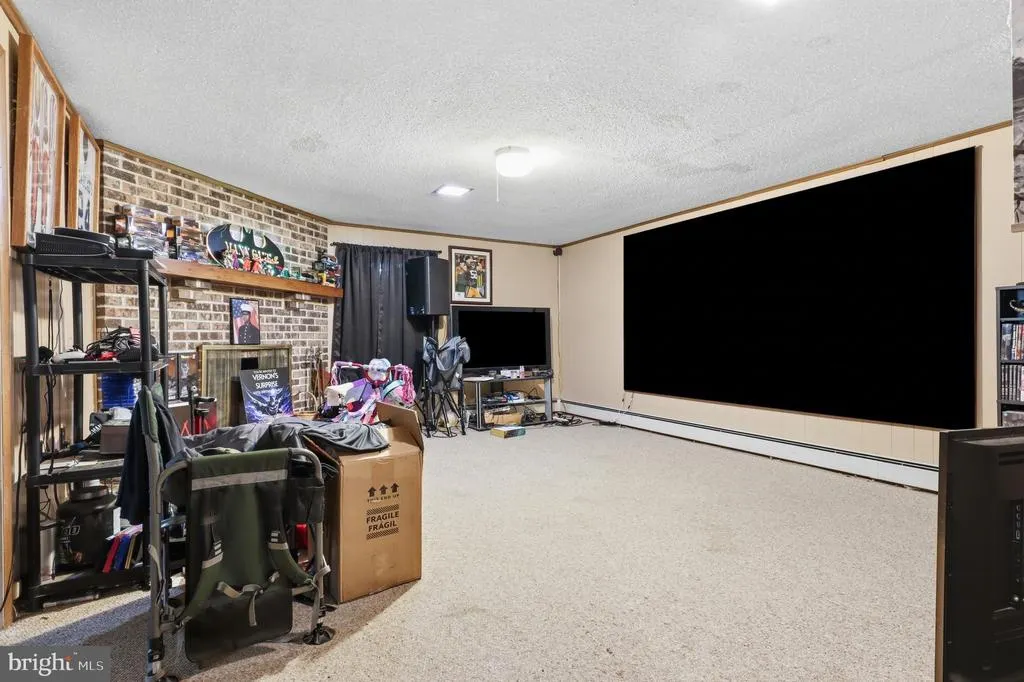

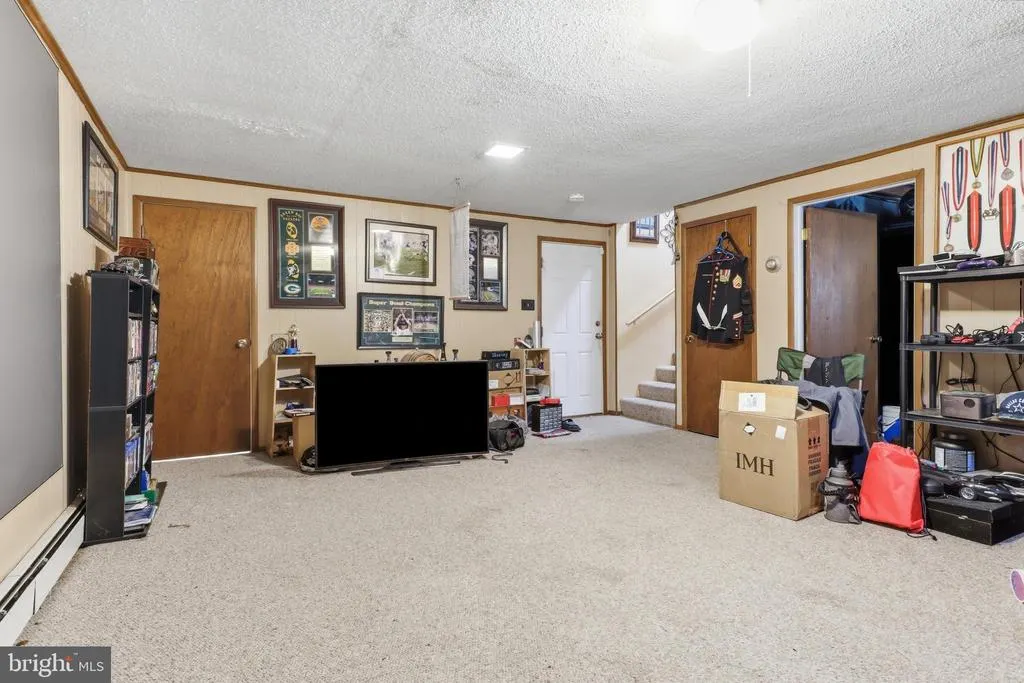
Address
2708 Sunset Lane, York, PA
Price
$ 344,400
Property Attributes
- MLS#PAYK2107296
- TypeSingle Family
- Listing Status ACTIVE
- CountyYORK
- CityYork
- AreaWest Manchester Twp
- NeighborhoodShiloh
- Zip17408
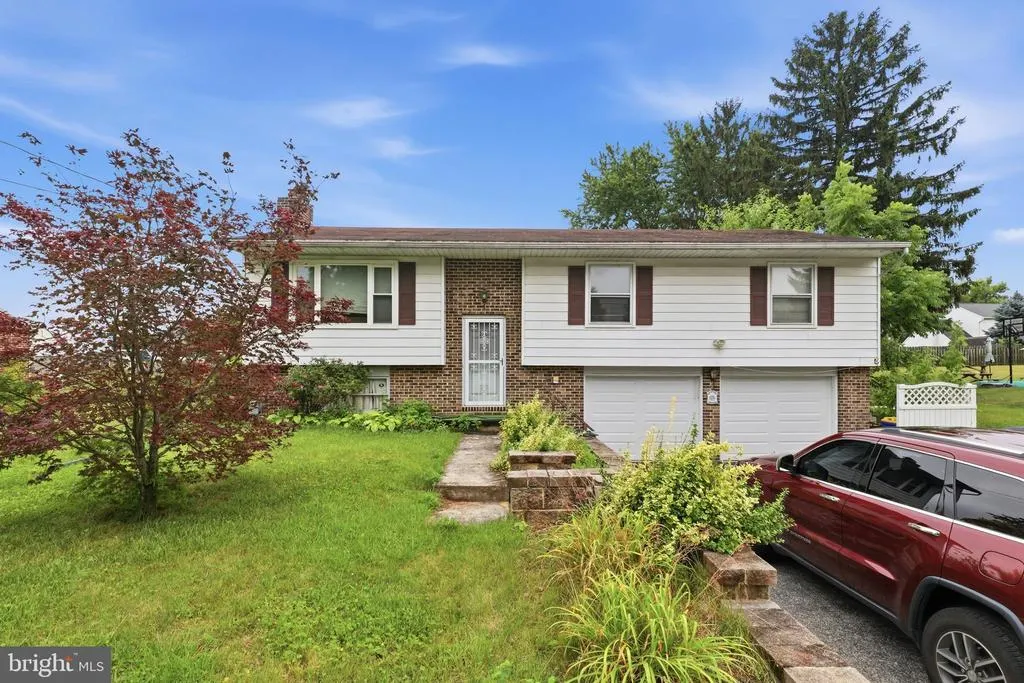
- StyleSplit Foyer
- Year Built1968
- Taxes$ 4903
- Price$ 344,400
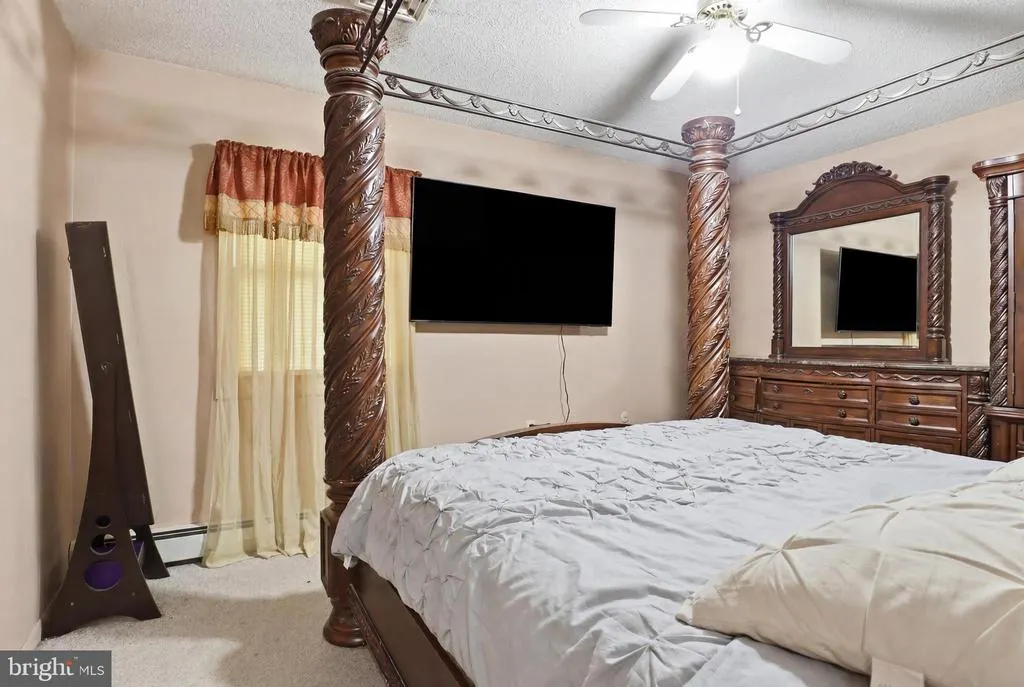
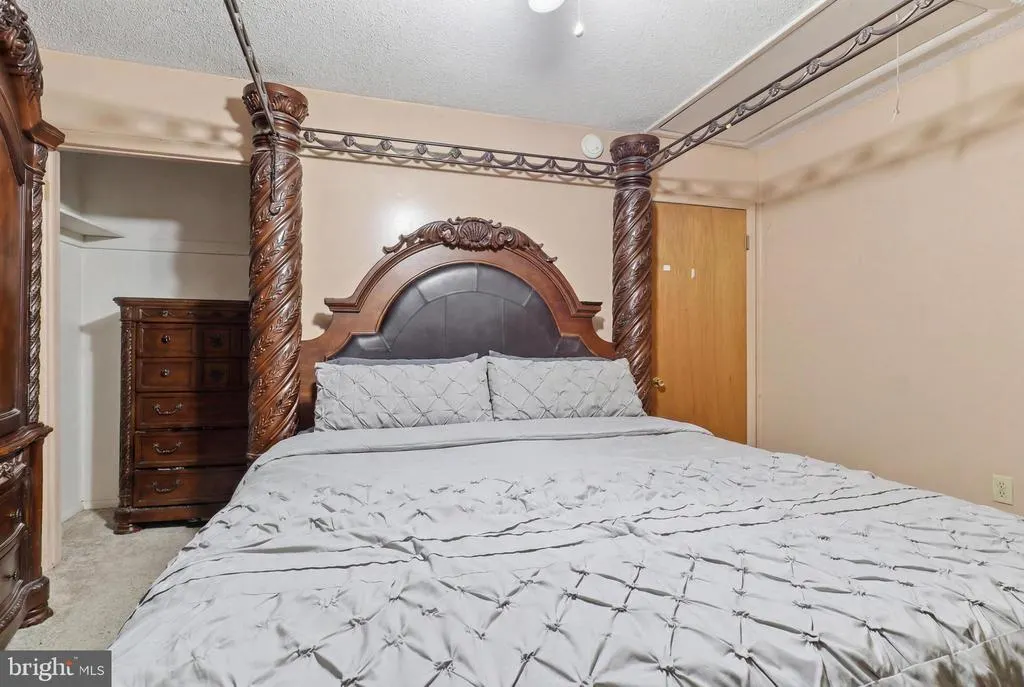
- Bedrooms3
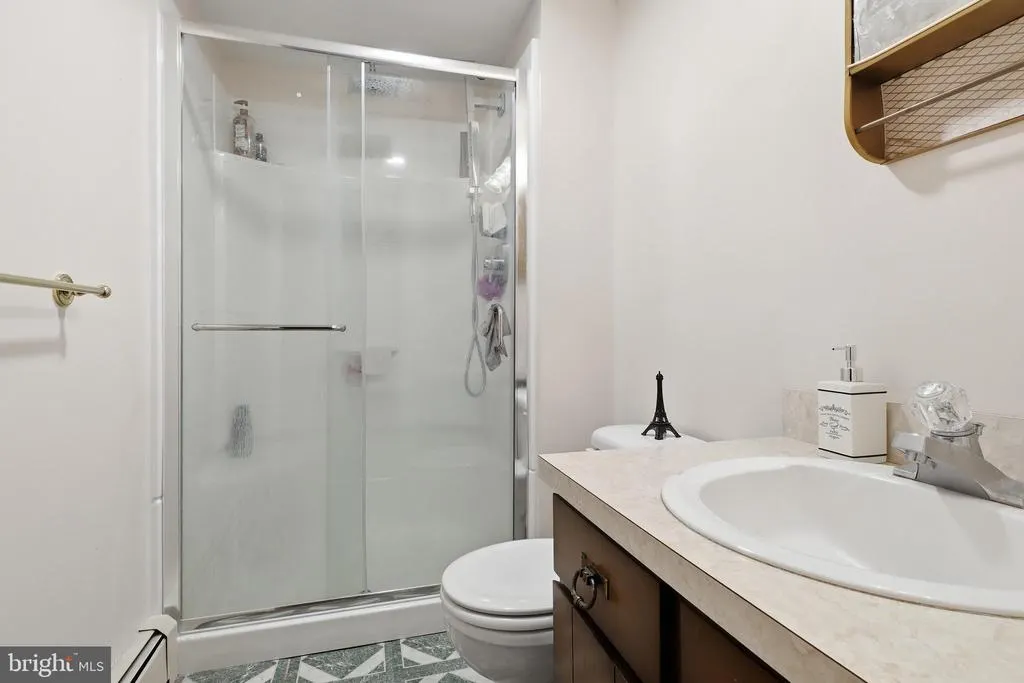
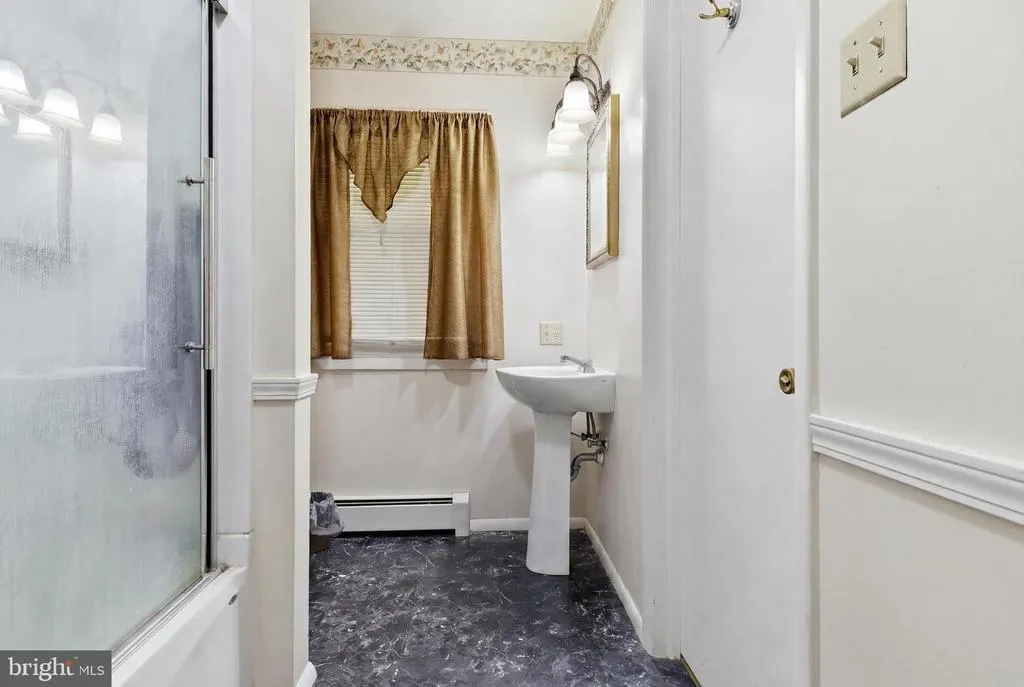
- Full Bathrooms2
- Half Bathrooms0
- Sqr Footage1878
- Lot Size0.34 Acres
Data Source:
Bright MLS
Property Description
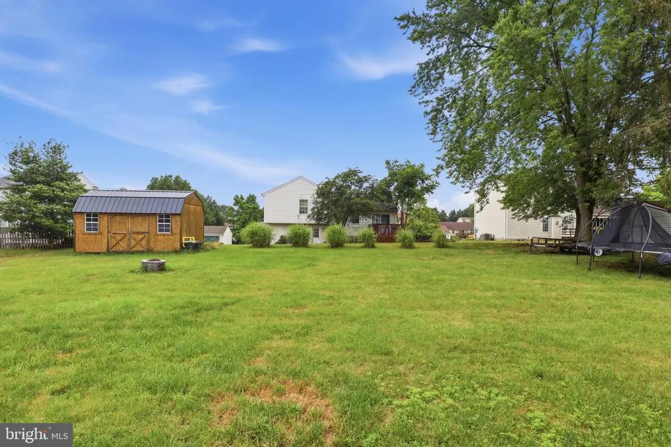
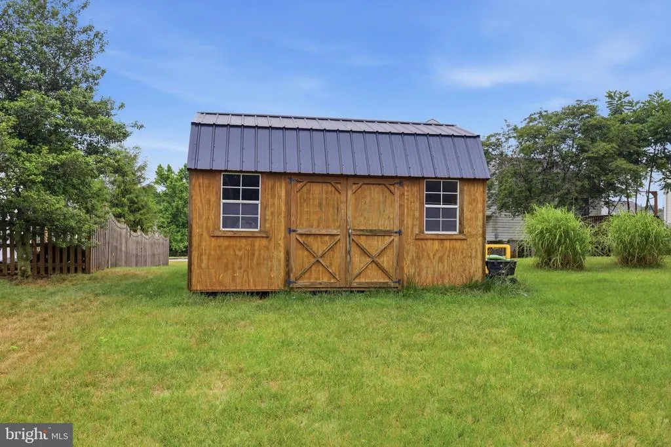
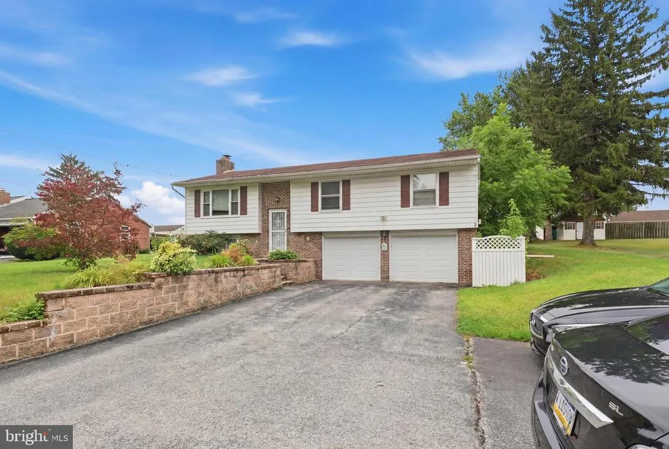
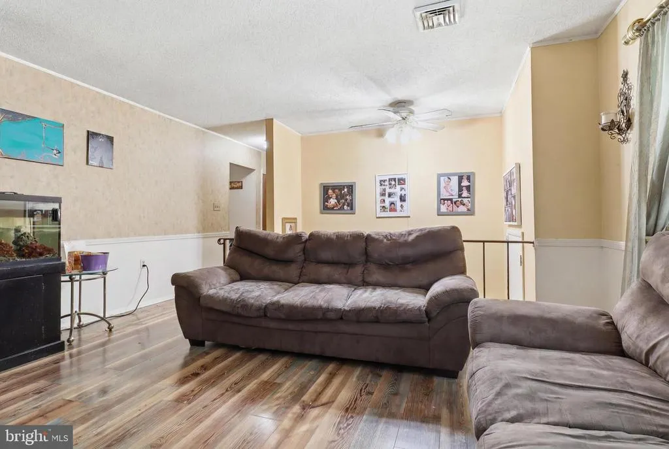
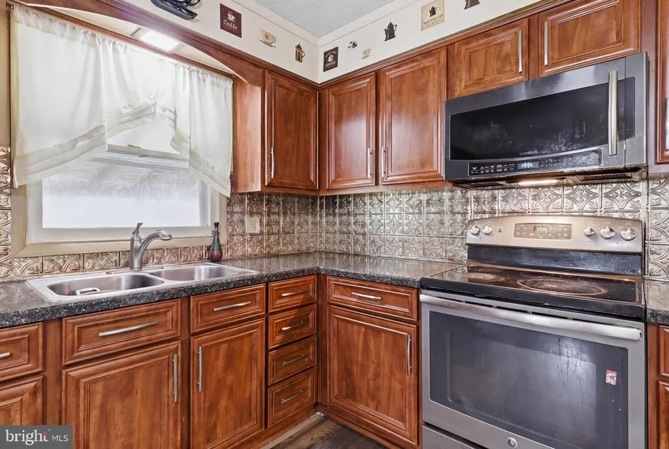
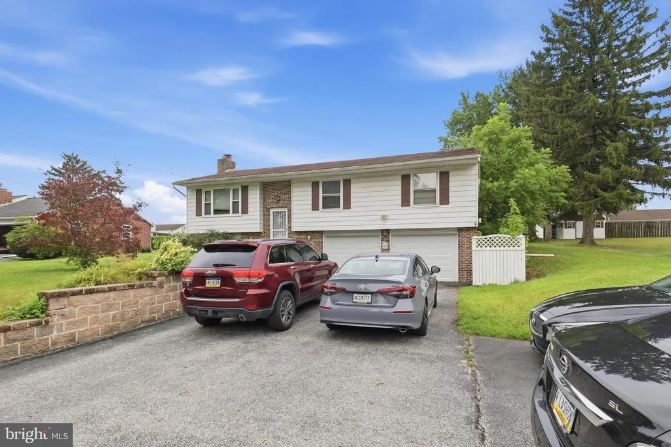
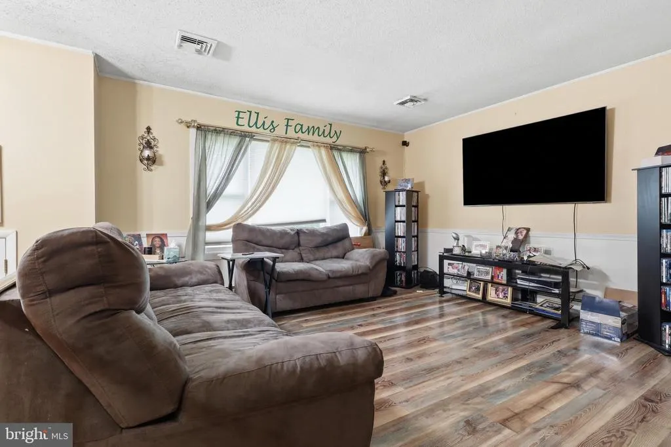
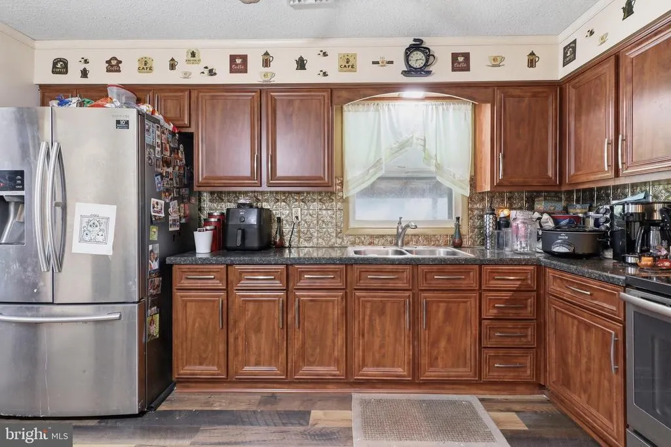
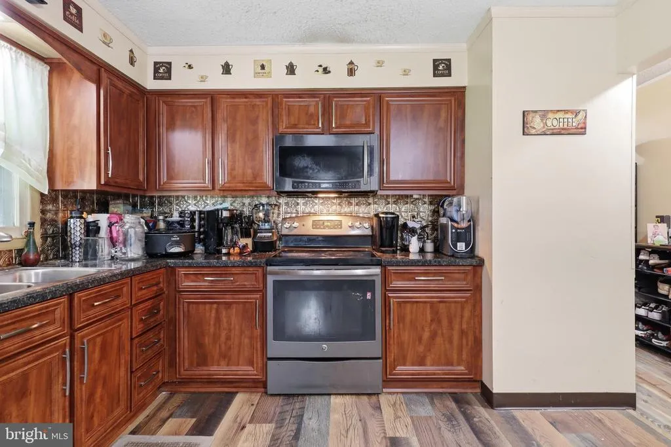
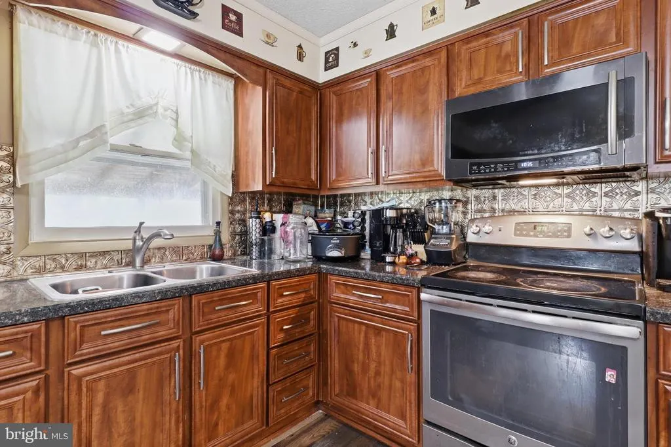
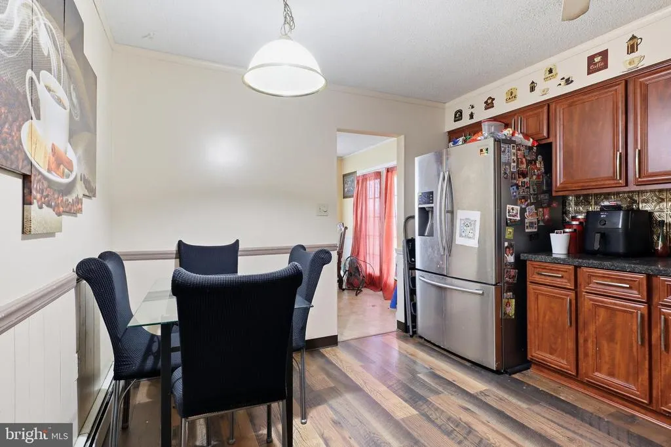
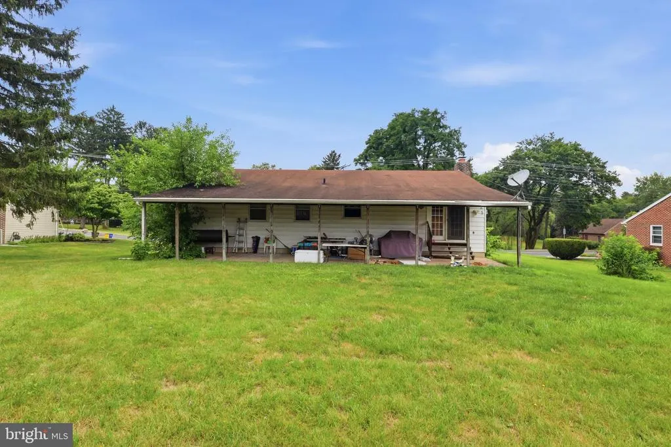
Welcome Home to 2708 Sunset Lane! Come take a look at this charming, well-maintained raised ranch-style home nestled on Sunset Lane in the West York/Shiloh area. With its classic mid-century suburban character, comfortable layout, and inviting outdoor spaces, this home offers a wonderful place to make memories and call your own. The raised-ranch/split-level design provides comfortable living space with room for everyone to relax, gather, and enjoy. Whether its family dinners, movie nights, morning coffee, or spending time together with friends, this home offers plenty of possibilities. Step outside and enjoy the spacious yard and patio, perfect for summer barbecues, outdoor gatherings, playtime, gardening, or simply relaxing and enjoying your own backyard. Theres plenty of room to create the outdoor space that fits your familys lifestyle. The home has been well maintained and offers the warmth and character of an established neighborhood. Located along Sunset Lane, youll enjoy a welcoming suburban setting with convenient access to shopping, dining, schools, hospital, parks and recreation, major roadways, and the surrounding West York and Shiloh communities,If youre looking for a home with character, a spacious yard, a welcoming patio, and room to make lasting family memories, 2708 Sunset Lane is ready for you to come take a look. Come see why this could be the place your family calls home!
| High School |
|---|
| West York Area High School |
| Price History | |
|---|---|
| 7/7/2026 | Listed $250,000 |
General Features
| Living Area | 1878 |
|---|---|
| Sewer | Public Sewer |
| Heating | Hot Water |
| Cooling | Central A/C |
| Possession | Coin w/Sell Sett |
| Roof | Shingle,Asphalt |
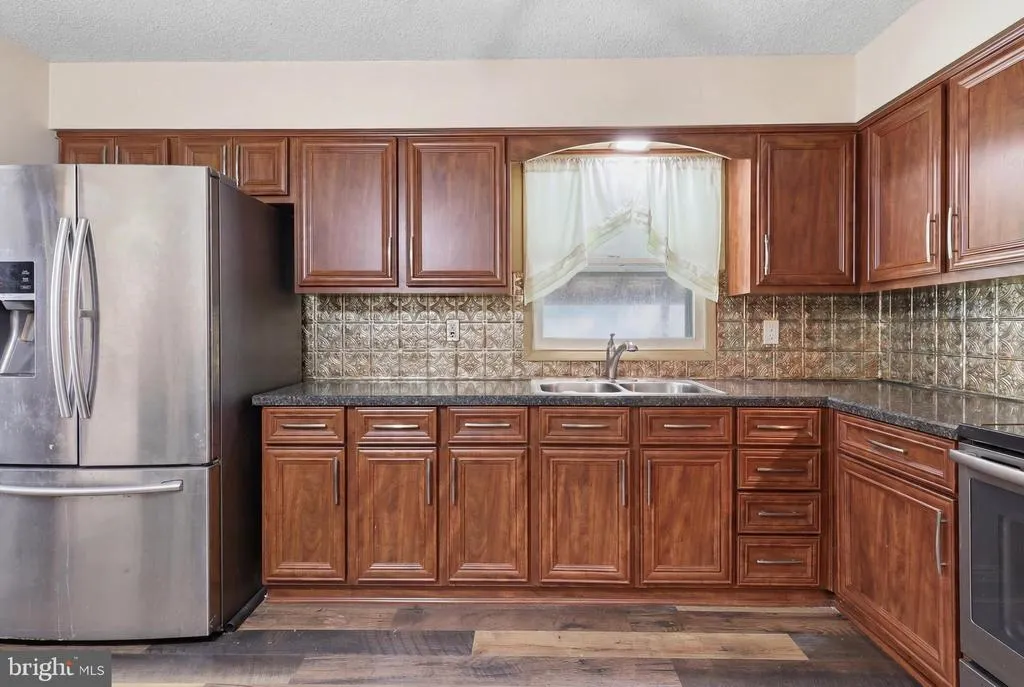
| Appliances | Dishwasher,Oven/Range - Electric,Refrigerator,Oven - Single |
| Zoning | RESIDENTIAL |
| Patio/Porch Features | Porch(es),Patio(s) |
| Architectural Style | Split Foyer |
| Construction Materials | Brick,Vinyl Siding |
| School District | WEST YORK AREA |
| Exclusions | Washer,Dryer |
| Year Built | 1968 |
| Levels | 1 |
| Tax Year | 2025 |
| Ownership | Fee Simple |
| Cool Fuel | Electric |
| Section | W MANCHS |
| Accessibility | None |
| County | YORK |
| New Construction | No |
| Property Type | Residential |
| HOA | No |
| Subdivision Name | SHILOH |
| Garage Y/N | No |
| Water Access Y/N | No |
| Other Structures | Above Grade,Below Grade |
| Full Baths | 2 |
| Status | ACTIVE |
| Directions | Take Rt 74 (Carlisle) towards Dover,turn left onto Sunset Lane. Property will be on your left. |
| City | YORK |
| Senior Community Y/N | No |
| MLS Area | West Manchester Twp (15251) |
| Lot Size Units | Square Feet |
| Lot Size Square Feet | 14810.00 |
| Tax Assessed Value | 138620.0 |
| Tax Annual Amount | 4903.0 |
| Property Condition | Excellent |
| Structure Type | Detached |
| Condo/Coop Association fee Y/N | No |
| Bathrooms Full Main Level | 2 |
| Bathrooms Count Main Level | 2.00 |
| Price Per Sq Ft Total AG | 257.4 |
| Acceptable Financing | FHA,Conventional,VA |
| Vacation Rental Y/N | No |
| Total SQFT | 1878 |
| Standard Status | Active |
| Year Built Source | Assessor |
| Tax Lot | 0050 |
Interior Features
| Interior Amenities | Kitchen - Eat-In,Formal/Separate Dining Room |
|---|---|
| Heating Fuel | Natural Gas |
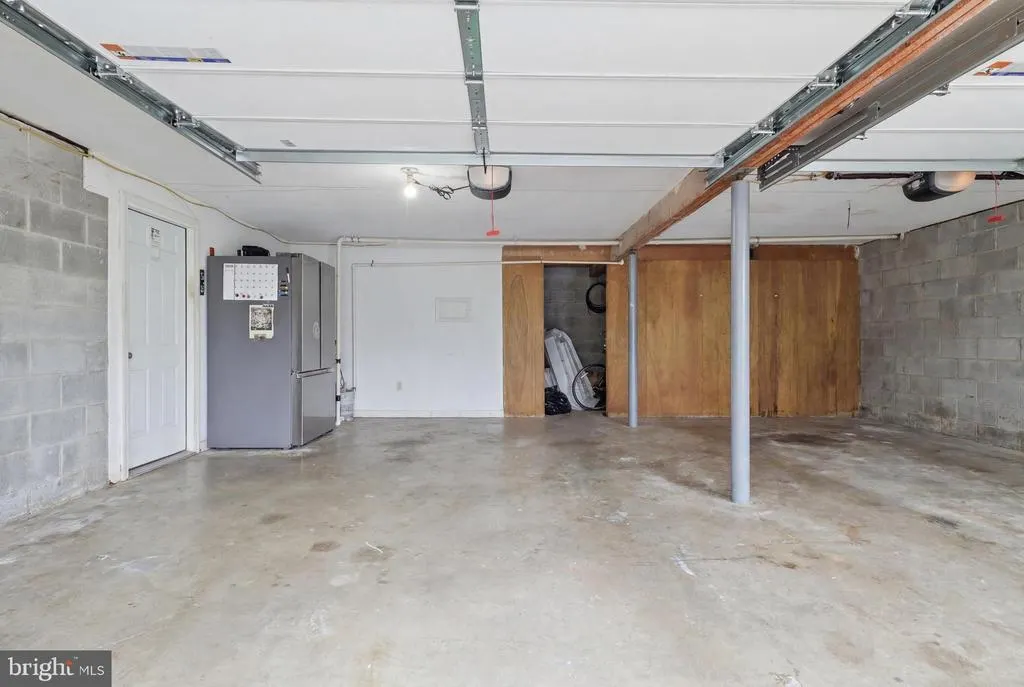
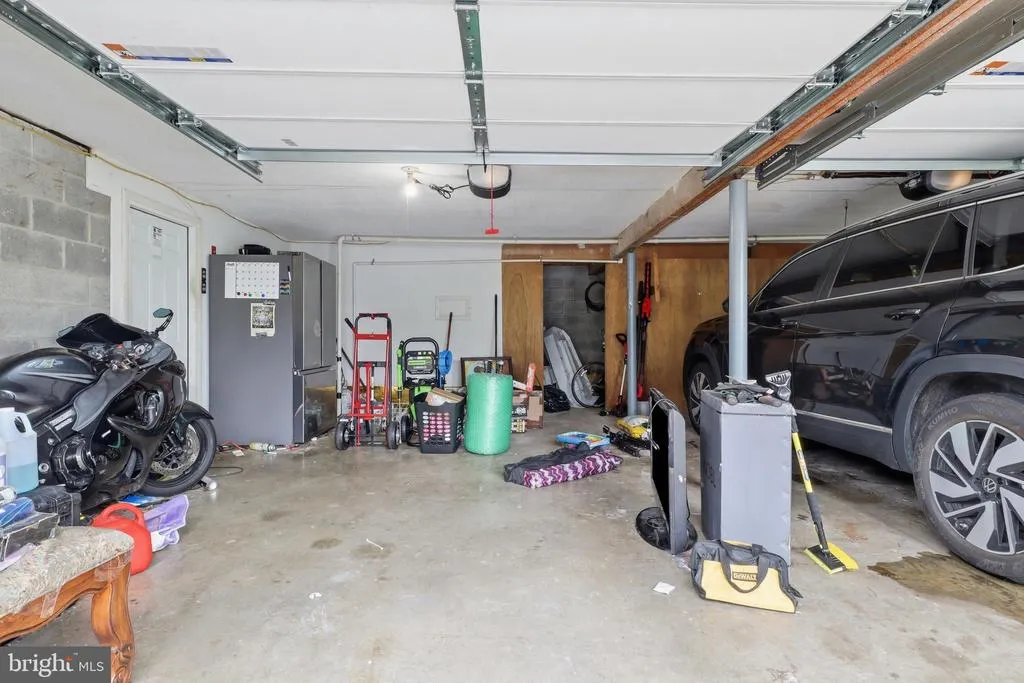
| Basement | Garage Access,Full |
| Hot Water | Natural Gas |
| Basement (Y/N) | Yes |
| Heating Y/N | Yes |
| Window Features | Storm,Insulated |
| Above Grade Finished Area | 1338 |
| Central Air Y/N | Yes |
| Total Bedrooms | 3 |
| Below Grade Finished Area | 540 |
| Room Type | Living Room,Dining Room,Bedroom 2,Bedroom 3,Kitchen,Family Room,Foyer,Bedroom 1,Other,Utility Room |
| Main Level Bedrooms | 3 |
| Below Grade Finished Area Unit Type | Square Feet |
| LivingAreaSource | Assessor |
| Below Grade Finished Area Source | Assessor |
| Bathrooms Count Upper Level 3 | 0.00 |
| Bathrooms Count Upper Level 2 | 0.00 |
| Bathrooms Count Upper Level 1 | 0.00 |
| Above Grade Finished Area Source | Assessor |
| Above Grade Finished Area Unit Type | Square Feet |
| Total Baths | 2 |
Exterior Features
| Pool | No Pool |
|---|---|
| Lot Features | Level,Cleared |
| Water Source | Public |
| Type of Parking | Off Street |
| Land Use Code | 107 |
| Foundation Details | Block |
| Water View Y/N | No |
| Lot Size Acres | 0.34 |
| Lot Size Source | Assessor |
| Waterfront Y/N | No |
| Door Features | Storm |
| Road Responsibility | Public,Boro/Township,City/County |
| Land Assessed Value | 0.00 |
| Navigable Water Y/N | No |
| Water Oriented Y/N | No |
Room Details
| Room | Dimensions | Level | Flooring | Details |
|---|---|---|---|---|
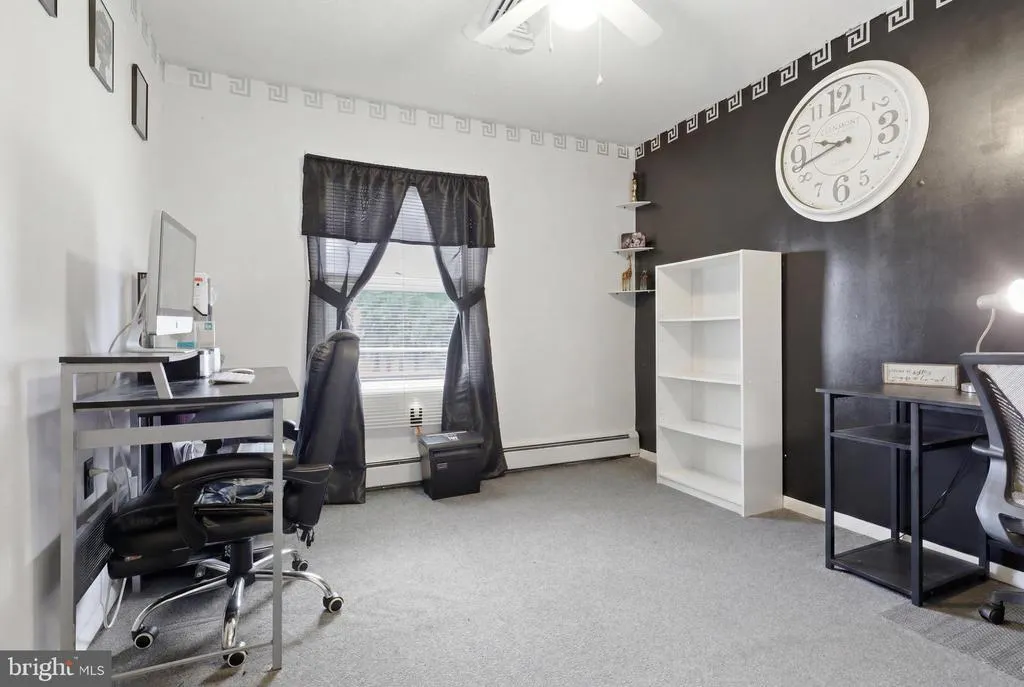
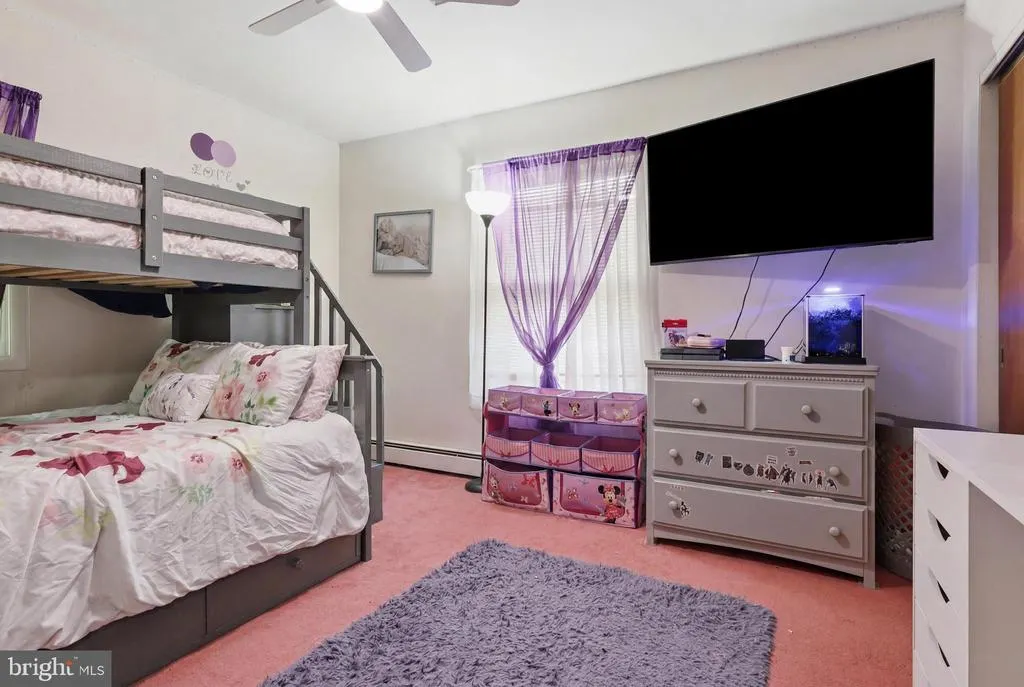
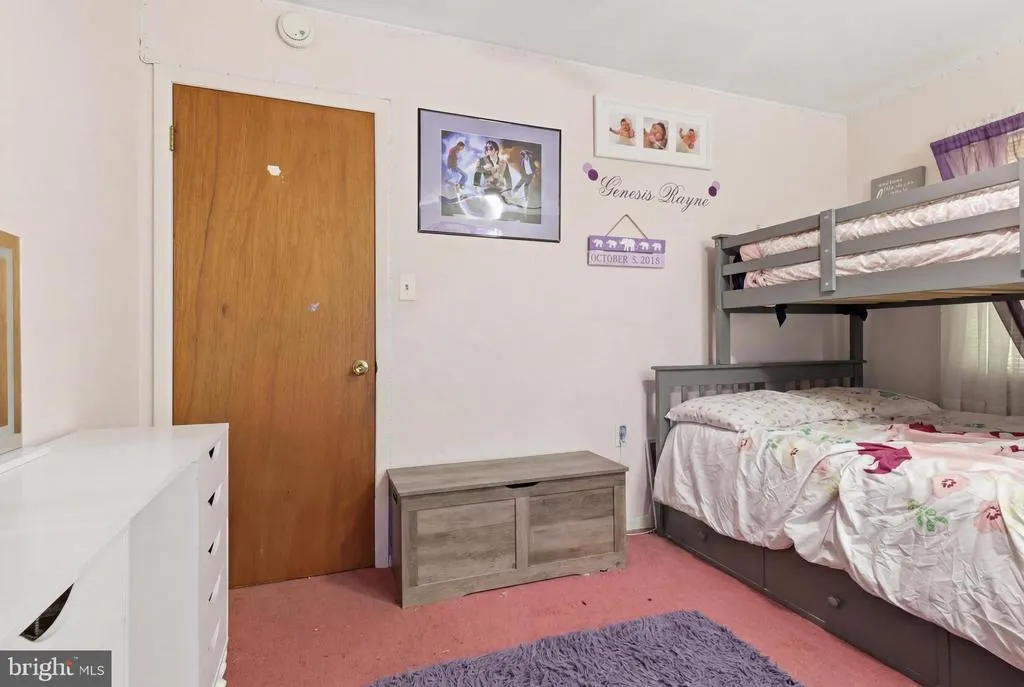
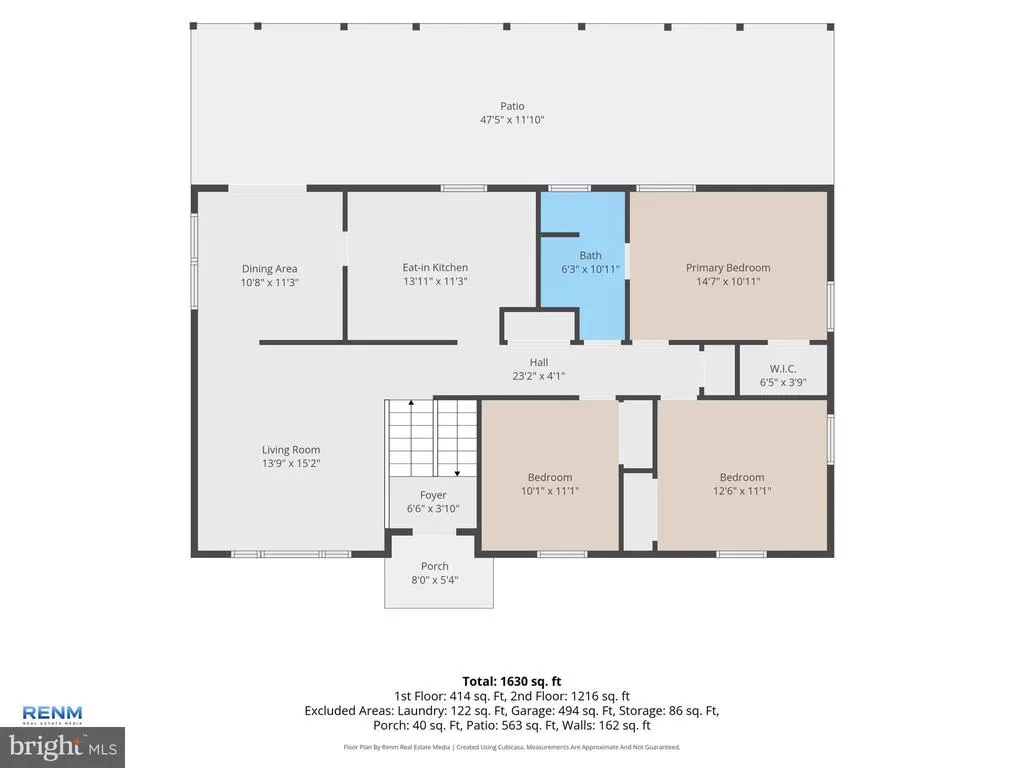
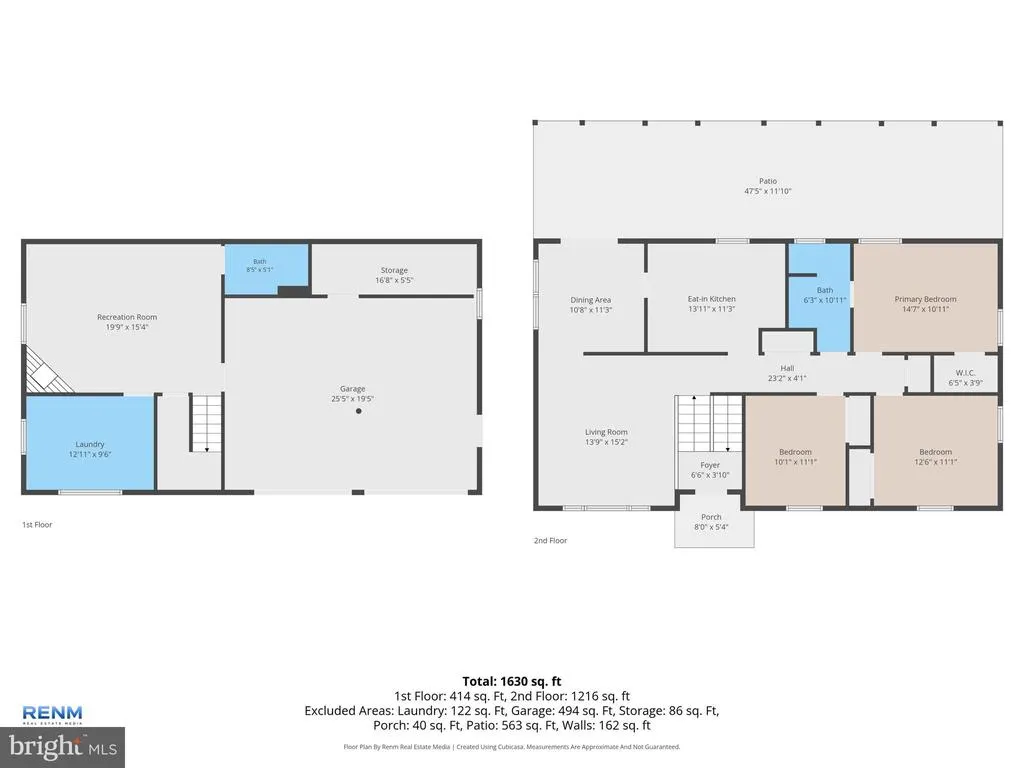
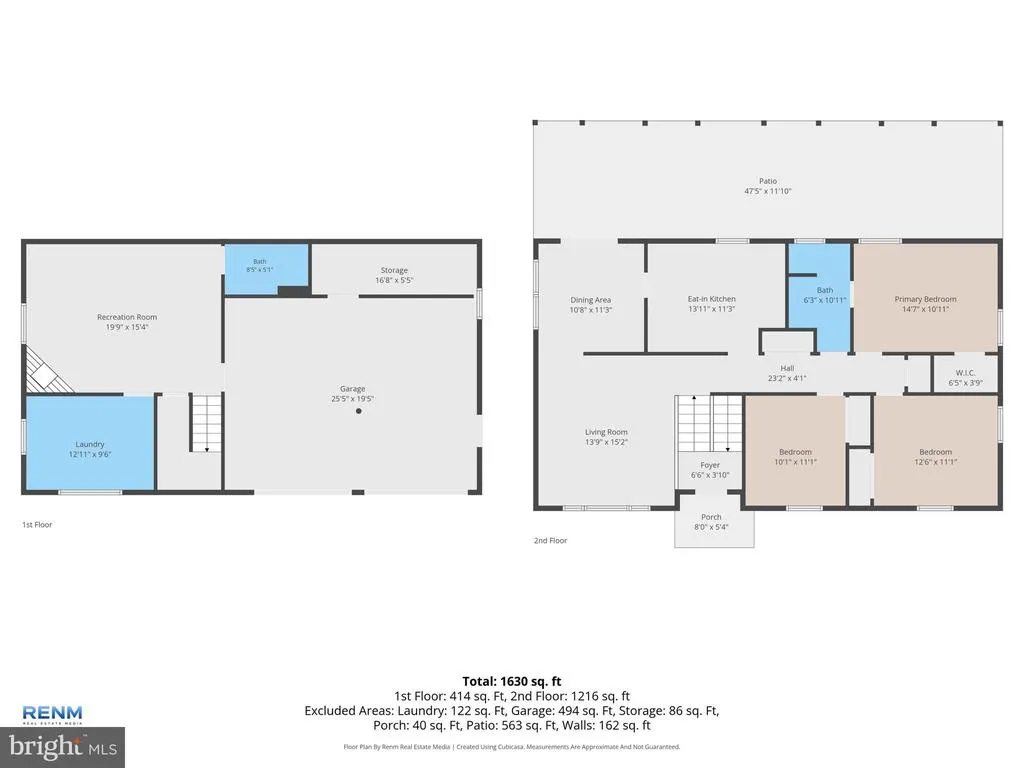
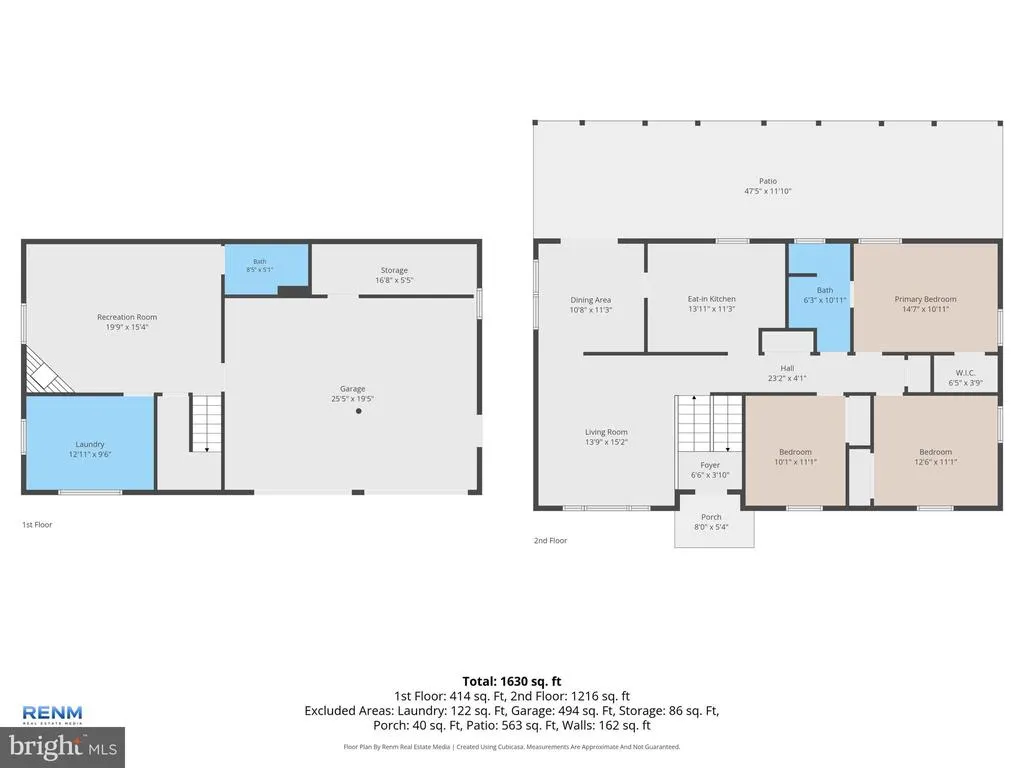
| Bedroom 1 | 11 X 14.5 | Main | -NOT USED- | |
| Bedroom 2 | 11 X 12.6 | Main | -NOT USED- | |
| Bedroom 3 | 10 X 11 | Main | -NOT USED- | |
| Dining Room | 10.6 X 11 | Main | -NOT USED- | |
| Family Room | Unspecified | Fireplace - Other | ||
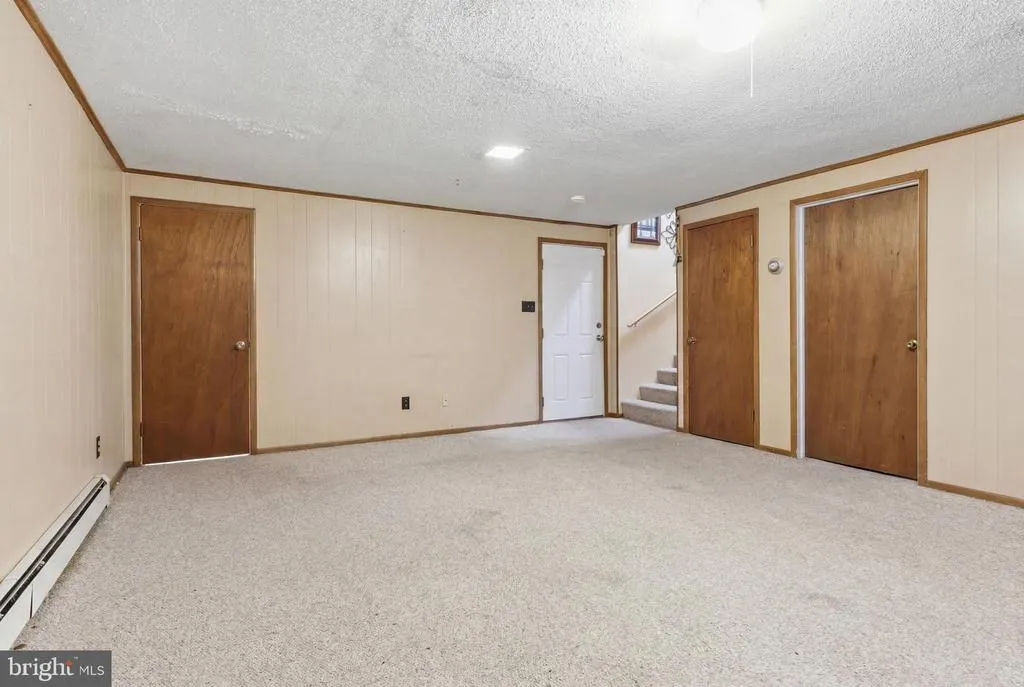
| Family Room | 14.10 X 20 | Lower 3 | -NOT USED- | |
| Foyer | Unspecified | |||
| Kitchen | 11 X 13.6 | Main | -NOT USED- | |
| Living Room | 13.8 X 15 | Main | -NOT USED- | |
| Other | 9.10 X 13.3 | Lower 3 | -NOT USED- | |
| Utility Room | Unspecified |
Amenities
- Foreclosure
- Views
- Short Sale
- New Construction
- Adult 55+
- Lease To Own
- No HOA Fees
- Furnished
- Primary On Main
- Air Conditioning
- Seller Finance
- Green
- Fixer Upper
- Horse
- Golf
- Fireplace
- Deck
- Garage
- Basement
- Pool
Property vs Single Family Average in 17408
Price
Taxes
Year Built
Visits
 © BRIGHT, All Rights Reserved
