









Address
2052 Noss Rd, York, PA
Price
$ 340,000
Property Attributes
- MLS#PAYK2111344
- TypeSingle Family
- Listing Status ACTIVE
- CountyYORK
- CityYork
- AreaNorth Codorus Twp
- NeighborhoodYork New Salem
- Zip17408
- StyleCape Cod
- Year Built1971
- Taxes$ 4020
- Price$ 340,000
- Bedrooms4
- Full Bathrooms2
- Half Bathrooms0
- Sqr Footage2769
- Lot Size0.6 Acres
Data Source:
Bright MLS
Property Description
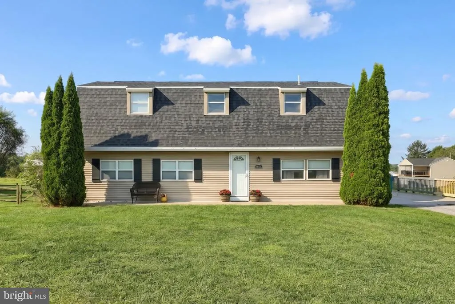
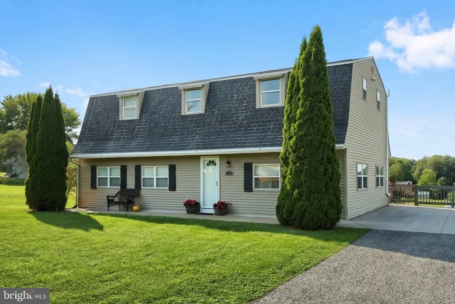
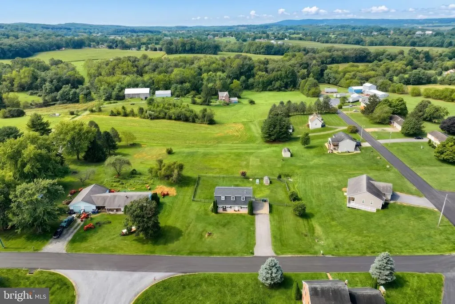
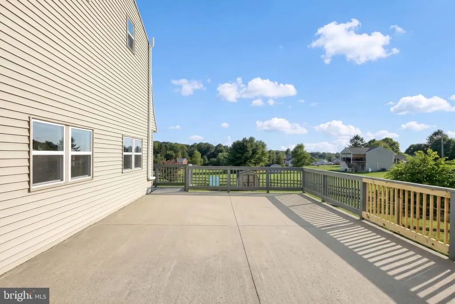
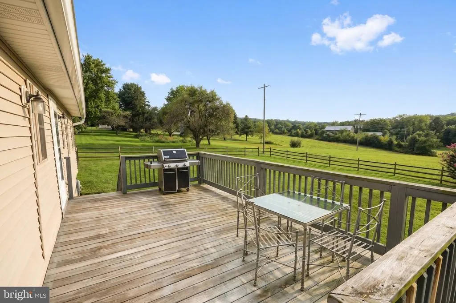
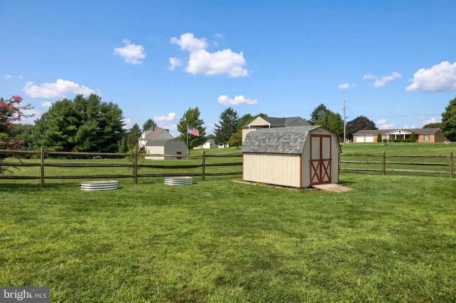
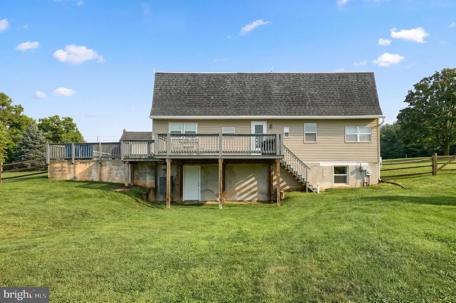
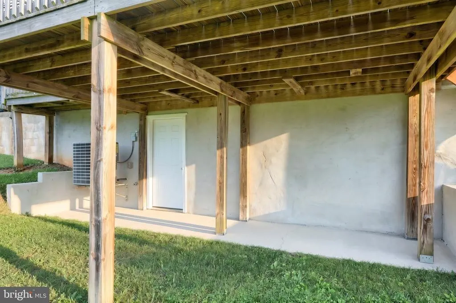
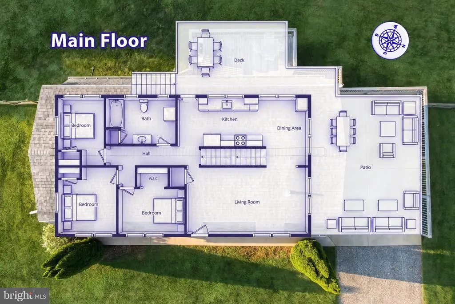
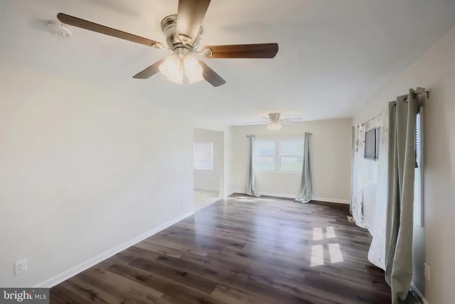
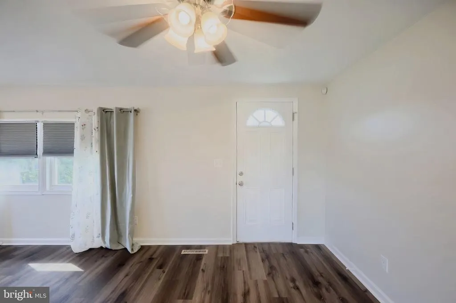
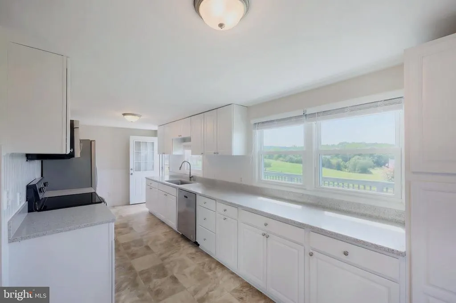
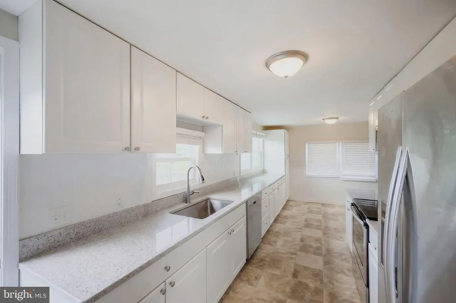
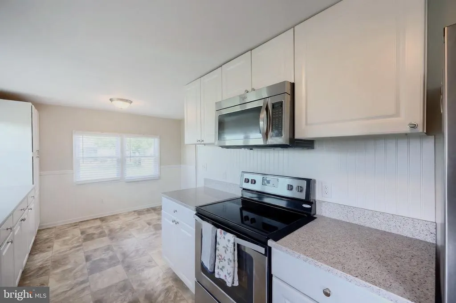
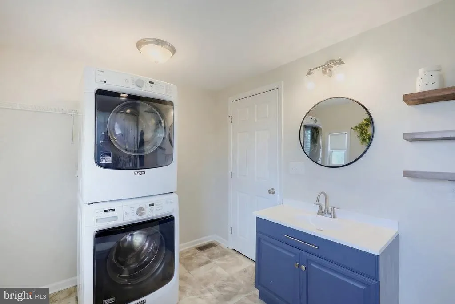
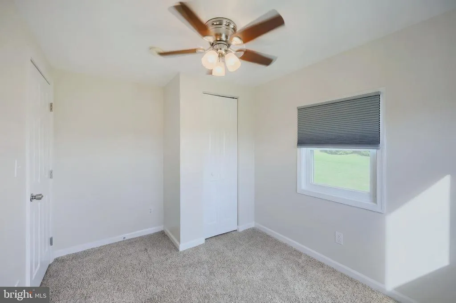
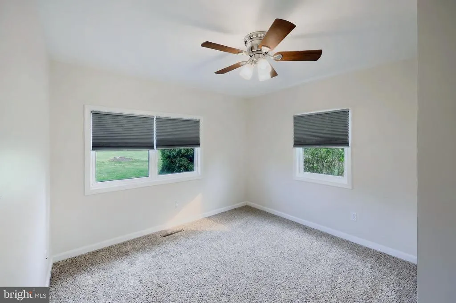
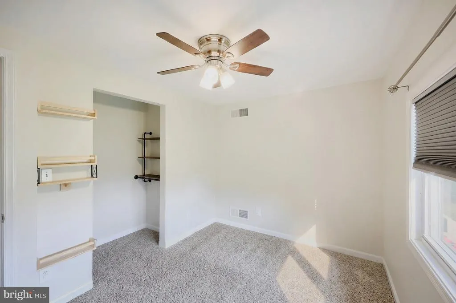
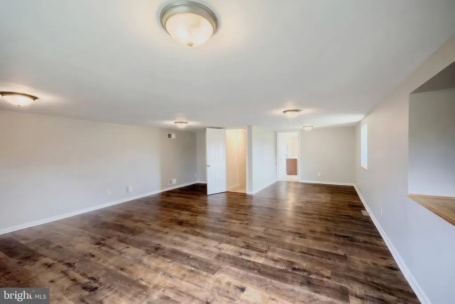
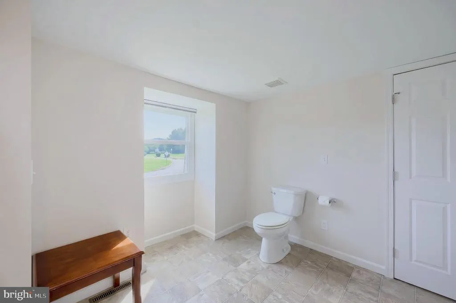
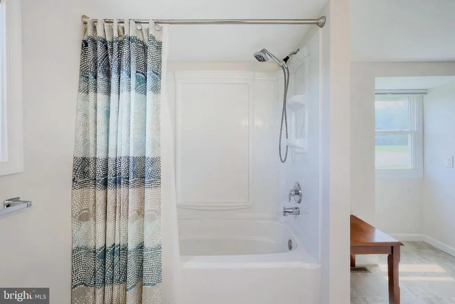
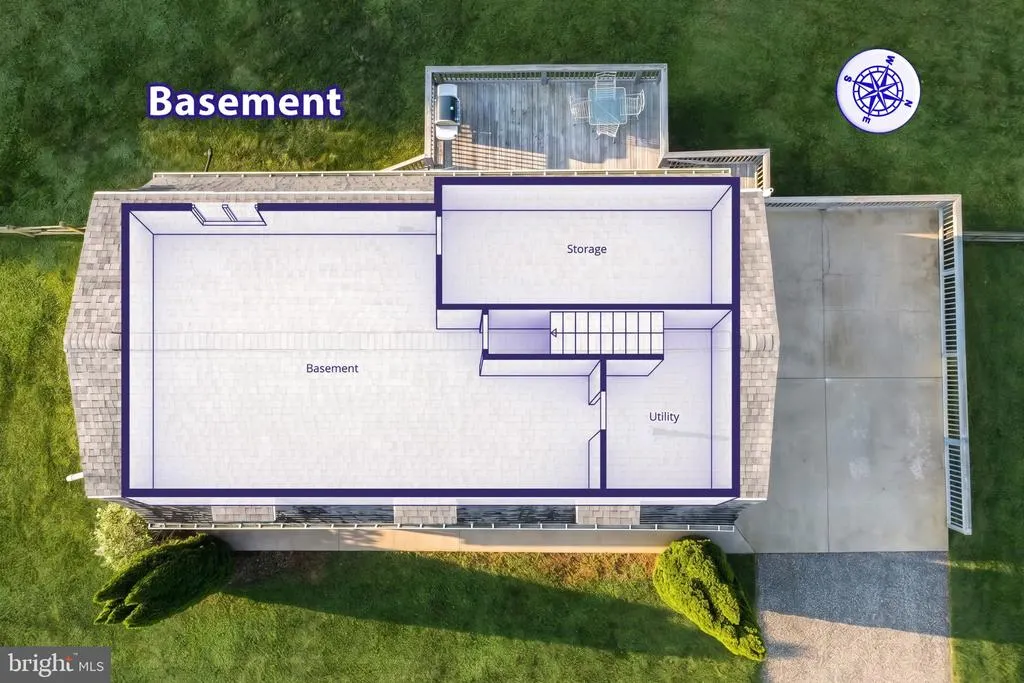
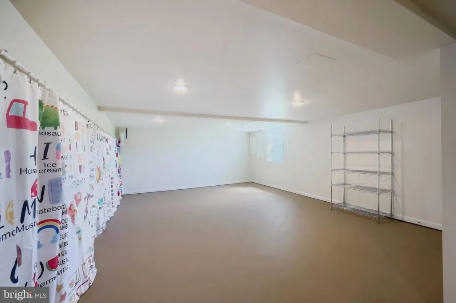
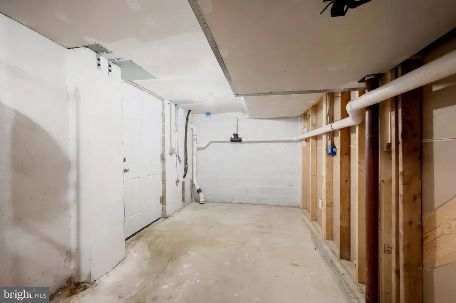
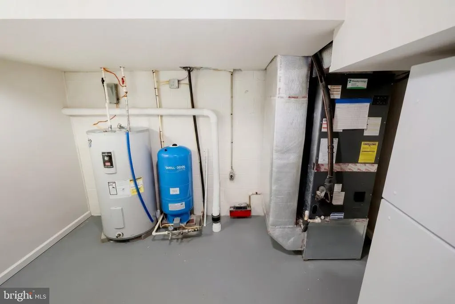
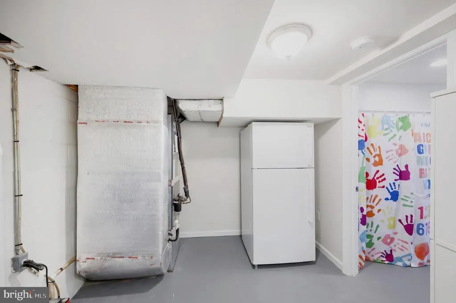
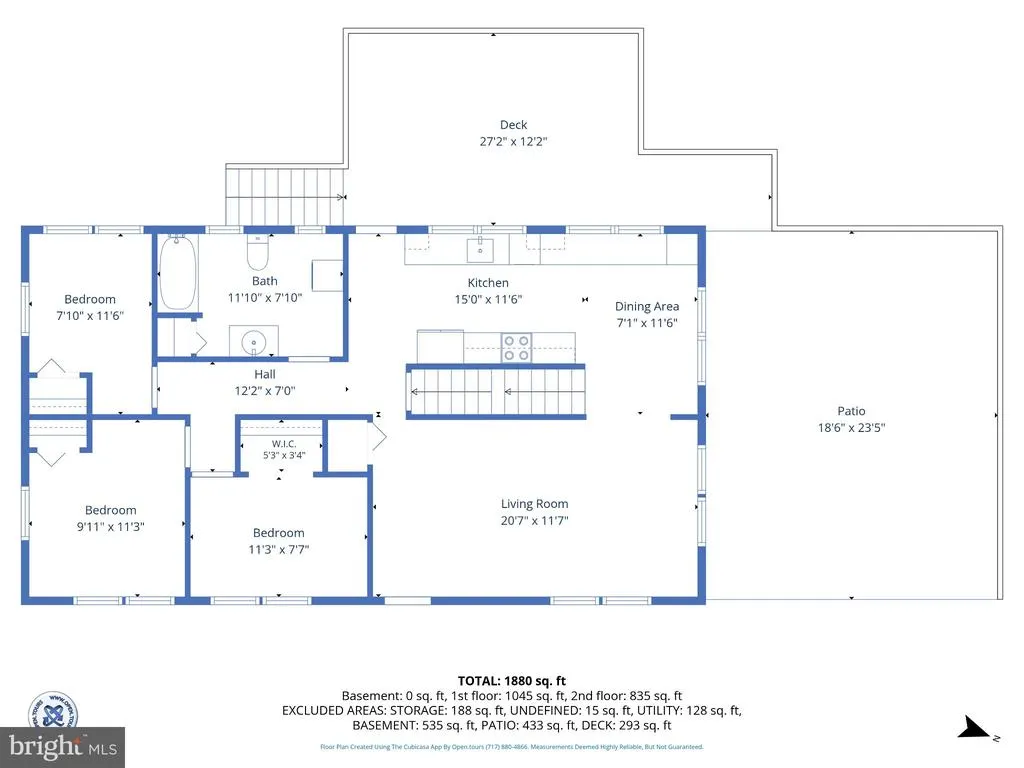
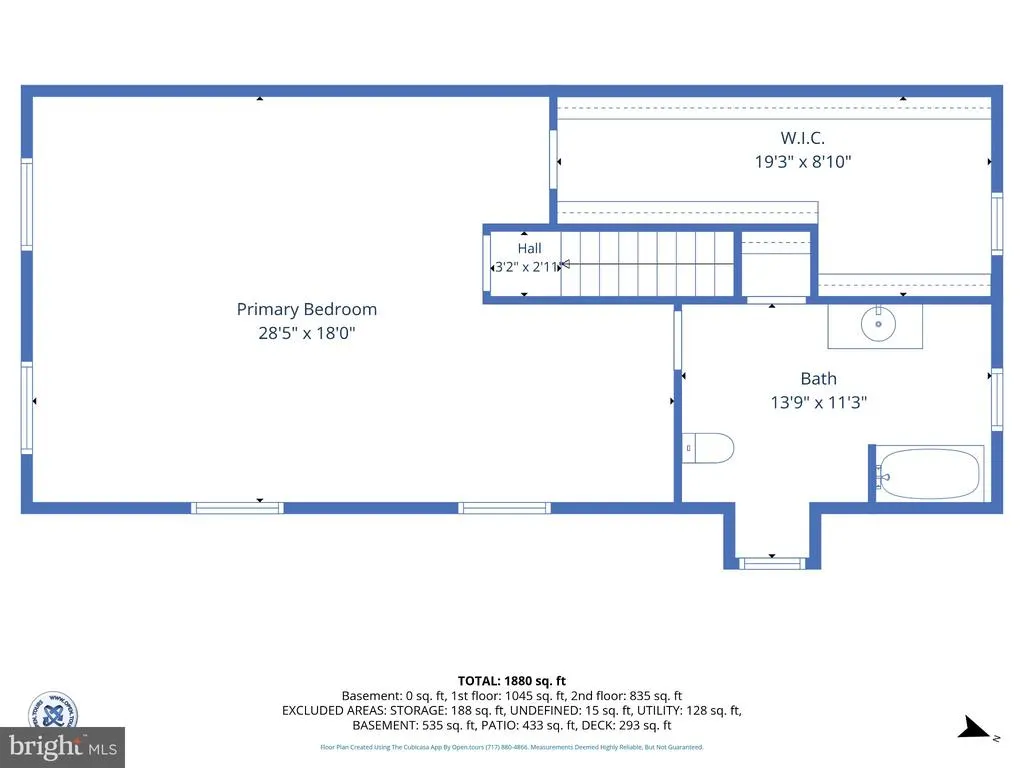
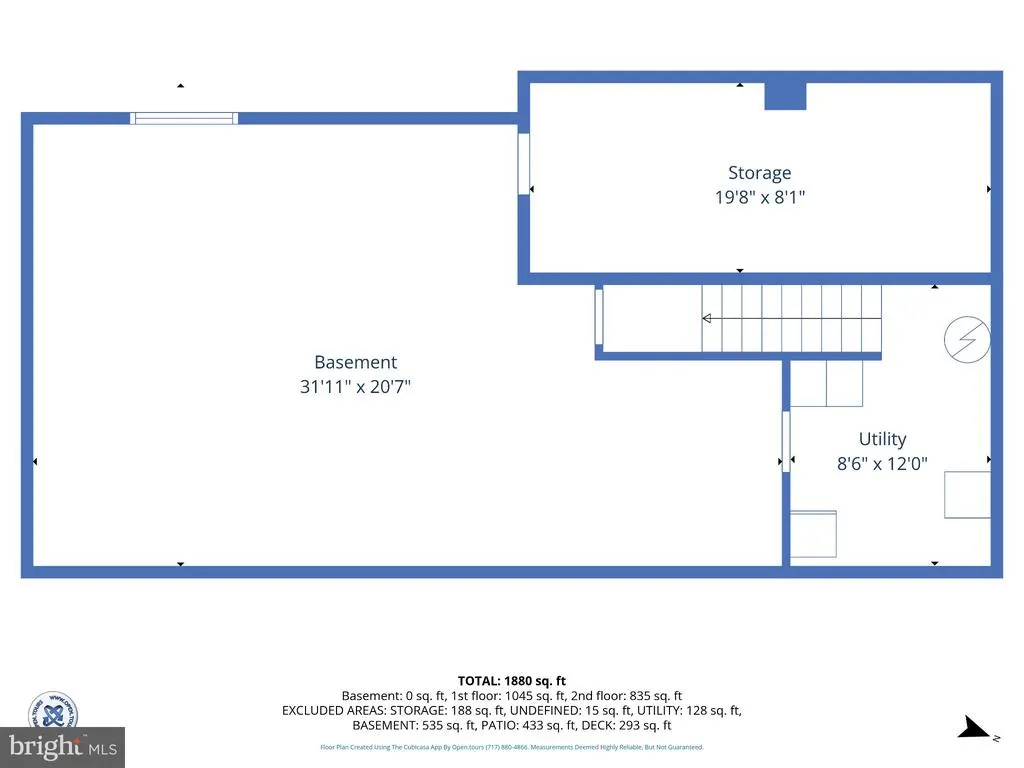
Nestled in the charming York New Salem community, this delightful Cape Cod home offers the perfect blend of comfort and modern living. With a major renovation completed in 2016, this residence has been thoughtfully updated to meet the needs of todays discerning buyers while retaining its classic appeal. Step inside to discover a warm and inviting interior featuring a spacious layout with four bedrooms and two full oversized bathrooms. The kitchen is equipped with quartz countertops and stainless steel appliances, including a built-in microwave, dishwasher, and electric oven/range, making meal preparation a breeze. A convenient pantry provides ample storage for all your culinary essentials. The living spaces are adorned with a mix of luxurious vinyl plank flooring and carpeting, creating a comfortable atmosphere throughout. Enjoy the convenience of main-floor laundry with a front-loading washer and dryer, ensuring chores are easily managed. Each bedroom and the living room features ceiling fans for added comfort and style. Step outside to your expansive 0.6-acre lot, featuring beautifully maintained front and rear yards, a fenced rear yard, a shed, and raised garden bedsperfect for gardening, outdoor activities, pets, or simply enjoying the fresh air. The deck and patio areas invite you to relax and unwind, whether sipping your morning coffee or hosting summer barbecues. With an asphalt driveway accommodating up to eight vehicles, parking will never be an issue for you or your guests. The partially finished basement with a rear entrance offers endless possibilitiestransform it into a recreation room, home gym, or additional storage space to suit your lifestyle. This home is not just a place to live; its a sanctuary where memories are made. With its blend of modern amenities and classic charm, this property is ready to welcome you home. Dont miss the opportunity to make this inviting home your own!
| Elementary School | Middle School | High School |
|---|---|---|
| New Salem Elementary School | Spring Grove Area Intrmd School Middle School | Spring Grove Area High School |
| Price History | |
|---|---|
| 9/5/2026 | Listed $340,000 |
General Features
| Living Area | 2769 |
|---|---|
| Sewer | Public Sewer |
| Heating | Forced Air,Heat Pump(s) |
| Cooling | Central A/C,Ductless/Mini-Split |
| Possession | Settlement |
| Roof | Architectural Shingle |
| Appliances | Built-In Microwave,Dishwasher,Dryer - Front Loading,Oven/Range - Electric,Refrigerator,Stainless Steel Appliances,Washer - Front Loading,Extra Refrigerator/Freezer |
| Zoning | RESIDENTIAL |
| Patio/Porch Features | Deck(s),Patio(s) |
| Architectural Style | Cape Cod |
| Construction Materials | Vinyl Siding |
| School District | SPRING GROVE AREA |
| Exclusions | Dehumidifier |
| Year Built | 1971 |
| Levels | 2 |
| Tax Year | 2026 |
| Ownership | Fee Simple |
| Cool Fuel | Electric |
| Section | N CODORU |
| Accessibility | None |
| County | YORK |
| New Construction | No |
| Property Type | Residential |
| HOA | No |
| Subdivision Name | YORK NEW SALEM |
| Garage Y/N | No |
| Water Access Y/N | No |
| Other Structures | Above Grade,Below Grade |
| Full Baths | 2 |
| Status | ACTIVE |
| Directions | From Rt 616,Turn onto Noss Rd,follow to 2052 |
| City | YORK |
| Disclosures | Prop Disclosure,Lead Based Paint - State |
| Senior Community Y/N | No |
| MLS Area | North Codorus Twp (15240) |
| Lot Size Units | Square Feet |
| Lot Size Square Feet | 26249.00 |
| Tax Assessed Value | 115000.0 |
| Tax Annual Amount | 4020.0 |
| Home Warranty Y/N | No |
| Property Condition | Good |
| Structure Type | Detached |
| Condo/Coop Association fee Y/N | No |
| Bathrooms Full Main Level | 1 |
| Bathrooms Count Main Level | 1.00 |
| Price Per Sq Ft Total AG | 160.98 |
| Acceptable Financing | Cash,Conventional,FHA,VA,USDA |
| Lease Considered Y/N | No |
| Vacation Rental Y/N | No |
| Total SQFT | 2769 |
| Standard Status | Active |
| Year Built Source | Assessor |
| Tax Lot | 0016 |
| Association Recreation Fee | No |
Interior Features
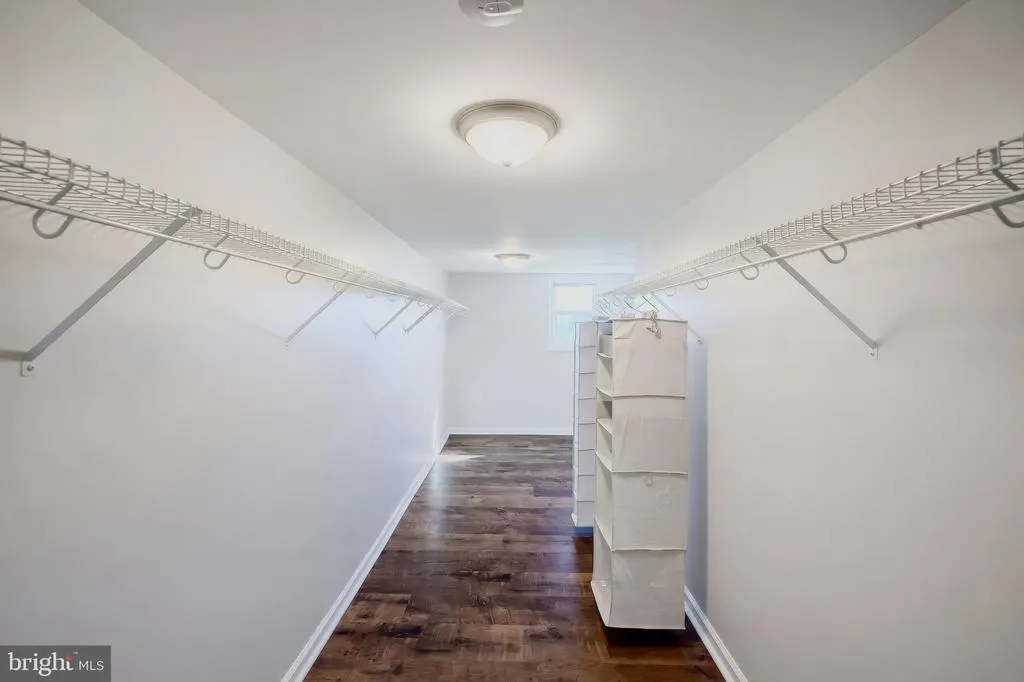
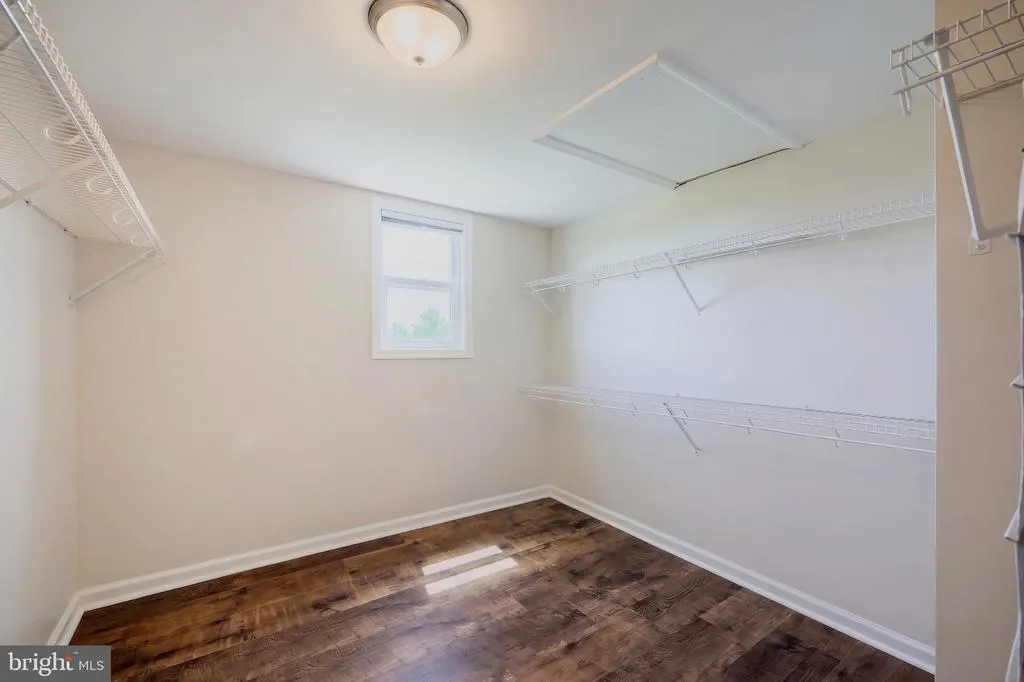
| Interior Amenities | Bathroom - Tub Shower,Carpet,Ceiling Fan(s),Dining Area,Pantry,Walk-in Closet(s),Window Treatments |
|---|---|
| Heating Fuel | Electric |
| Basement | Full,Partially Finished,Outside Entrance,Rear Entrance |
| Flooring | Laminated,Luxury Vinyl Plank,Carpet |
| Hot Water | Electric |
| Basement (Y/N) | Yes |
| Heating Y/N | Yes |
| Fireplace Y/N | No |
| Above Grade Finished Area | 2112 |
| Central Air Y/N | Yes |
| Total Bedrooms | 4 |
| Below Grade Finished Area | 657 |
| Room Type | Living Room,Dining Room,Primary Bedroom,Bedroom 2,Bedroom 3,Bedroom 4,Kitchen,Basement,Storage Room,Utility Room,Bathroom 1,Bathroom 2 |
| Main Level Bedrooms | 3 |
| Below Grade Finished Area Unit Type | Square Feet |
| LivingAreaSource | Estimated |
| Laundry Type | Main Floor |
| Below Grade Finished Area Source | Estimated |
| Bedrooms Count All Upper Levels | 1 |
| Bedrooms Count Upper Level 1 | 1 |
| Bathrooms Full Upper Level 1 | 1 |
| Bathrooms Full All Upper Levels | 1 |
| Bathrooms Count Upper Level 1 | 1.00 |
| Bathrooms Count All Upper Levels | 1 |
| Above Grade Finished Area Source | Assessor |
| Above Grade Finished Area Unit Type | Square Feet |
| Total Baths | 2 |
Exterior Features
| Pool | No Pool |
|---|---|
| Fencing | Rear,Split Rail |
| Parking Features | Asphalt Driveway |
| Lot Features | Front Yard,Rear Yard |
| Water Source | Well |
| Inclusions | Refrigerator,Washer/Dryer,basement refrigerator,grill,outdoor table and chairs,shelving units in basement,area rugs upstairs |
| Total Parking Spaces | 8 |
| Type of Parking | Driveway |
| Foundation Details | Active Radon Mitigation,Block |
| Spa | No |
| Water View Y/N | No |
| Lot Size Acres | 0.60 |
| Lot Size Source | Assessor |
| Waterfront Y/N | No |
| Land Assessed Value | 29050.00 |
| Navigable Water Y/N | No |
| Water Oriented Y/N | No |
Room Details
| Room | Dimensions | Level | Flooring | Details |
|---|---|---|---|---|
| Basement | Lower 1 | Flooring - Concrete | ||
| Bathroom 1 | Upper 1 | Bathroom - Tub Shower,Flooring - Laminated | ||
| Bathroom 2 | Main | Flooring - Laminated,Bathroom - Tub Shower | ||
| Bedroom 2 | Main | Flooring - Carpet,Ceiling Fan(s) | ||
| Bedroom 3 | Main | Ceiling Fan(s),Flooring - Carpet | ||
| Bedroom 4 | Main | Ceiling Fan(s),Flooring - Carpet | ||
| Dining Room | Main | Flooring - Laminated | ||
| Kitchen | Main | Countertop(s) - Quartz,Flooring - Laminated,Pantry,Kitchen - Electric Cooking,Dining Area | ||
| Living Room | Main | Ceiling Fan(s),Flooring - Luxury Vinyl Plank | ||
| Primary Bedroom | Upper 1 | Attached Bathroom,Flooring - Luxury Vinyl Plank,Walk-In Closet(s) | ||
| Storage Room | Lower 1 | |||
| Utility Room | Lower 1 |
Amenities
- Foreclosure
- Views
- Short Sale
- New Construction
- Adult 55+
- Lease To Own
- No HOA Fees
- Furnished
- Primary On Main
- Air Conditioning
- Seller Finance
- Green
- Fixer Upper
- Horse
- Golf
- Fireplace
- Deck
- Garage
- Basement
- Pool
Property vs Single Family Average in 17408
Price
Taxes
Year Built
Visits
 © BRIGHT, All Rights Reserved
