
Open House Sun, Sep 27th 10:00 AM - 12:00 PM










Address
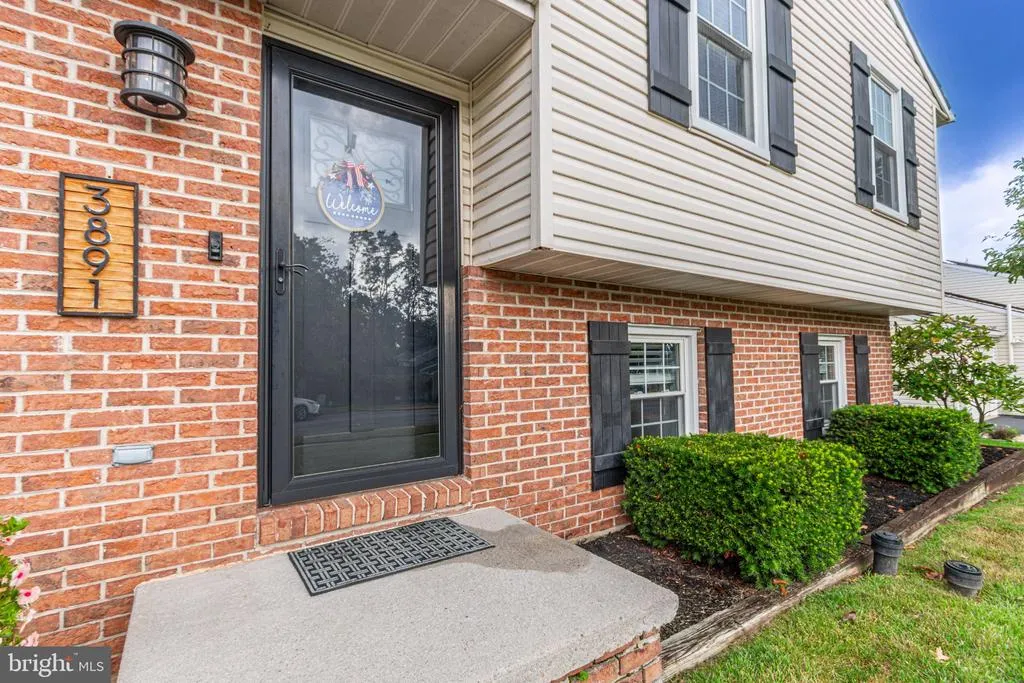
3891 Sandra Drive, York, PA
Price
$ 340,000
Property Attributes
- MLS#PAYK2112044
- TypeSingle Family
- Listing Status ACTIVE
- CountyYORK
- CityYork
- AreaSpringettsbury Twp
- NeighborhoodSpringettsbury Twp
- Zip17402
- StyleSplit Level
- Year Built1989
- Taxes$ 3520
- Price$ 340,000
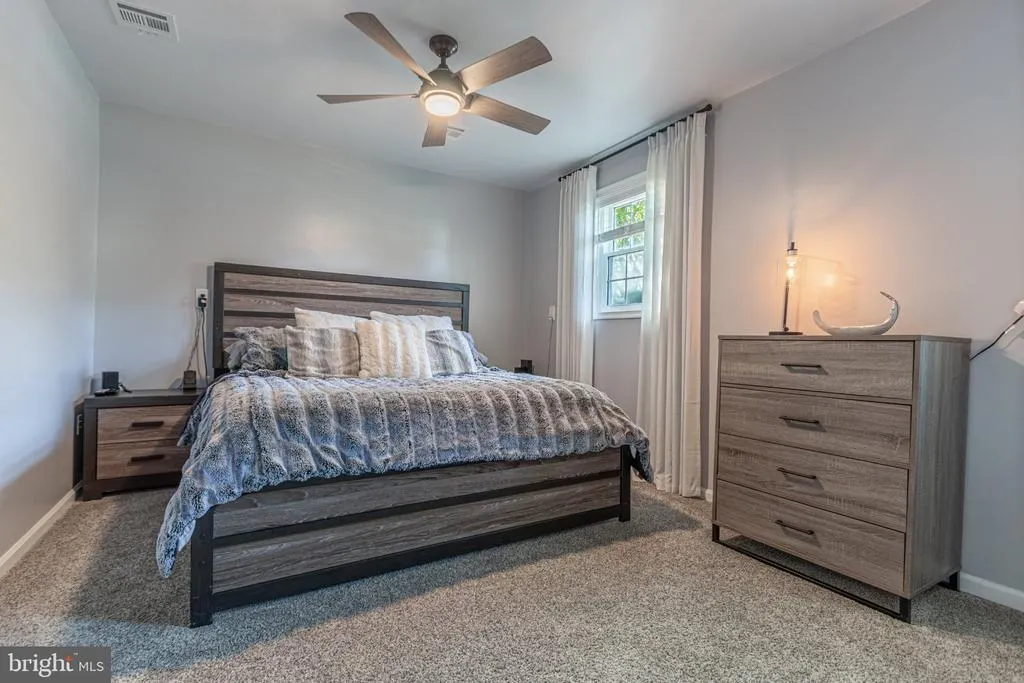
- Bedrooms4
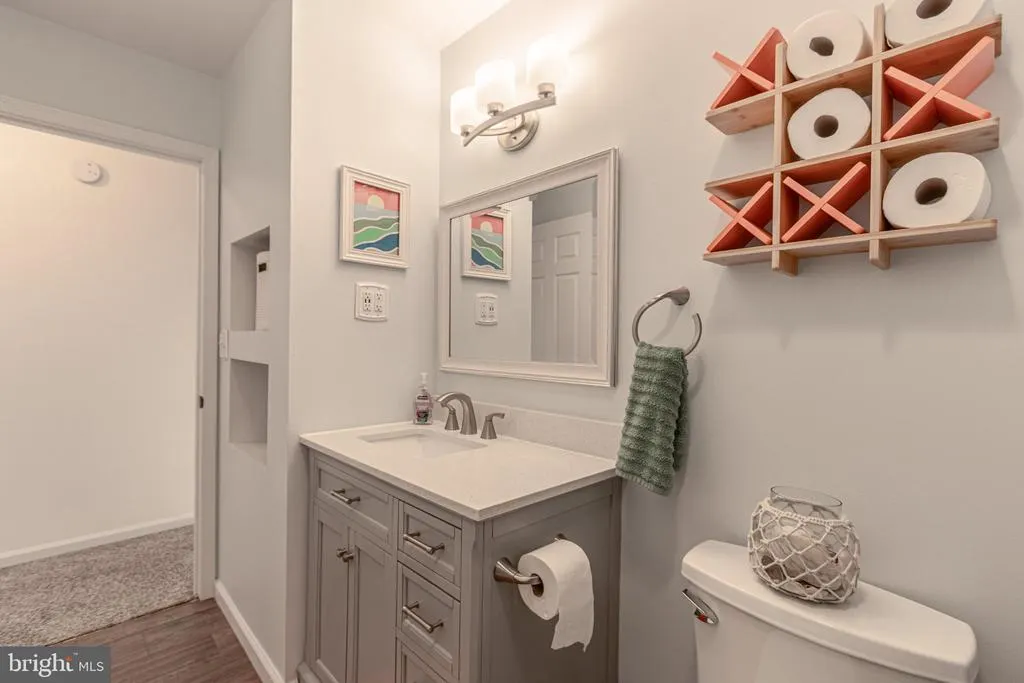
- Full Bathrooms2
- Half Bathrooms0
- Sqr Footage1636
- Lot Size0.21 Acres
Data Source:
Bright MLS
Property Description
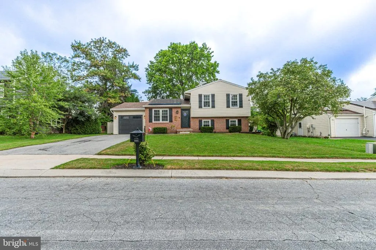
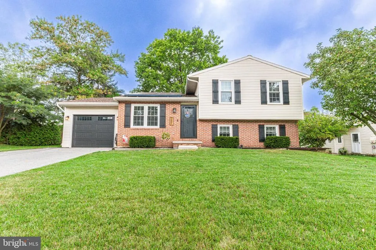
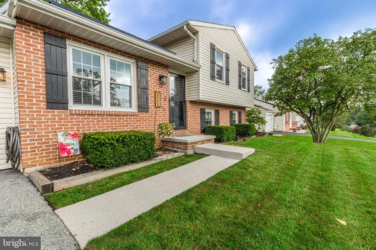
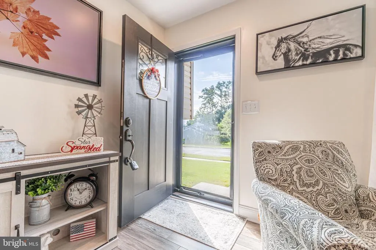
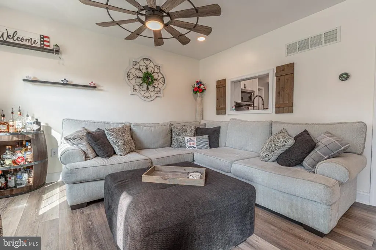
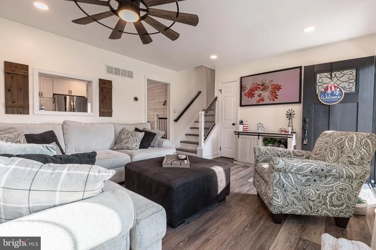
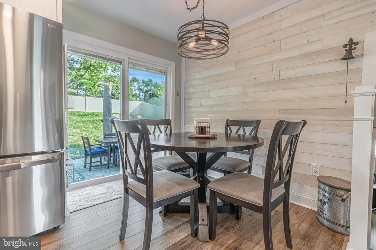
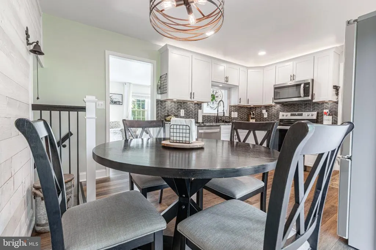
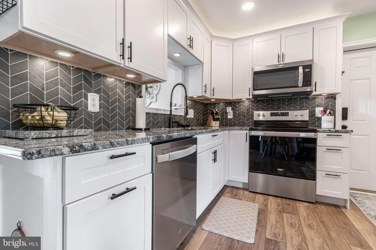
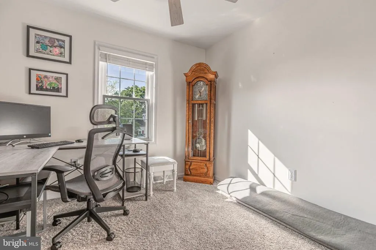
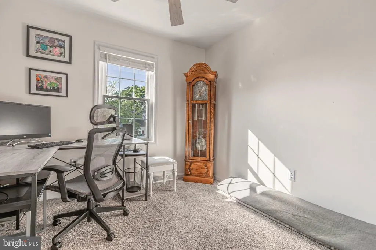
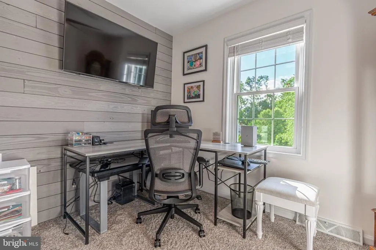
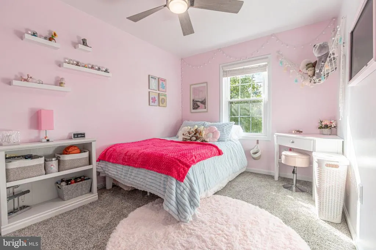
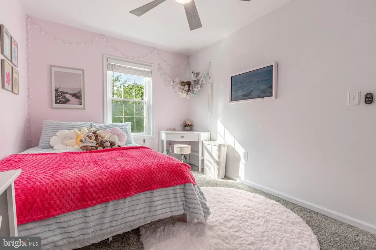
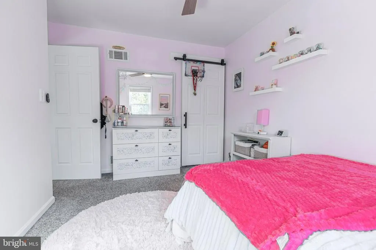
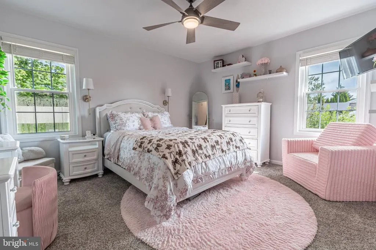
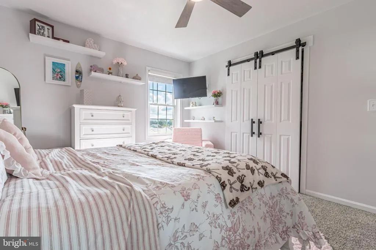
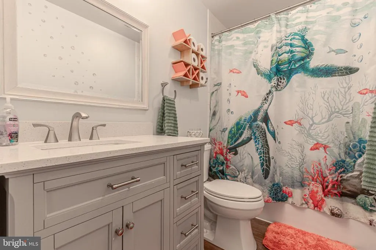
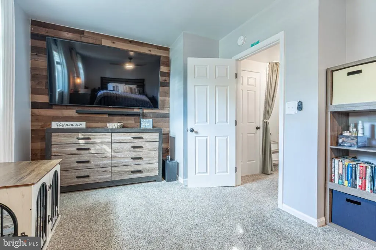
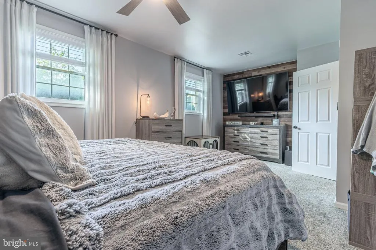
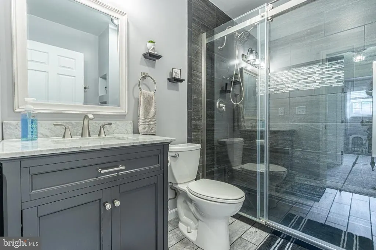
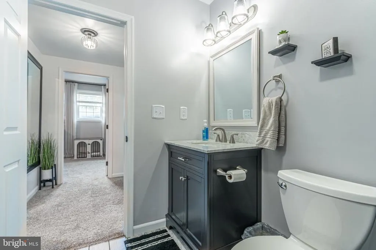
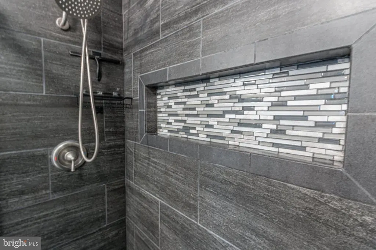
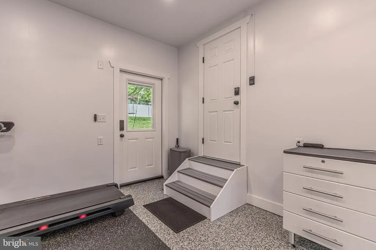
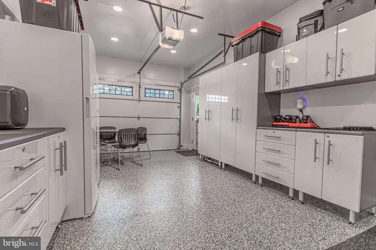
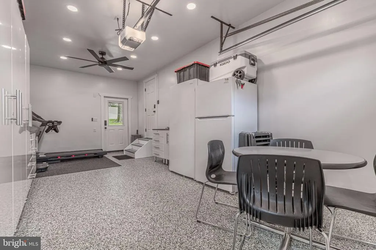
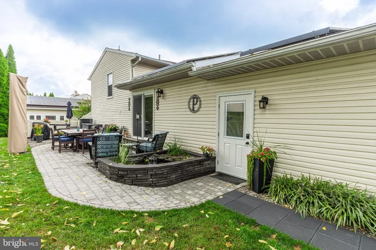
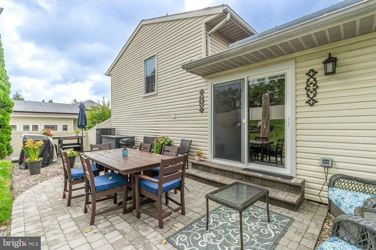
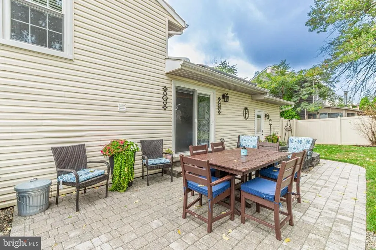
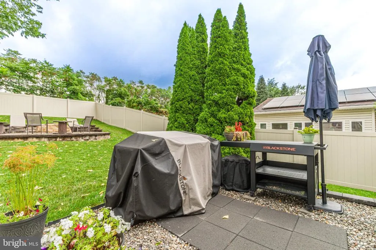
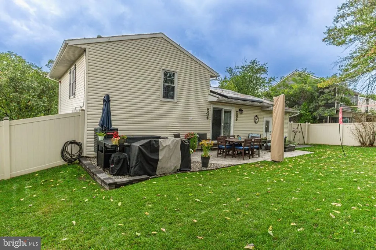
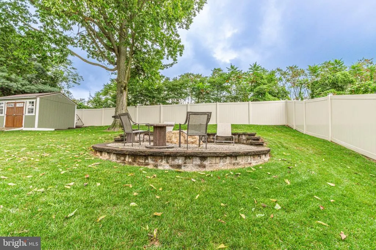
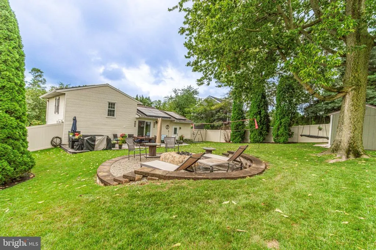
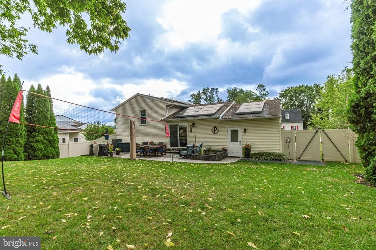
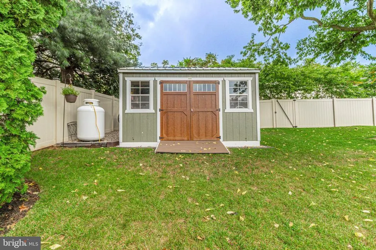
Welcome to 3891 Sandra Dr, this exceptionally maintained this is truly move in ready, this Central York gem checks all the boxes. From the moment you arrive, the quality and attention to detail are impossible to miss. This beautifully updated 4 bedroom, 2 full bath home combines timeless appeal with the modern finishes and functionality you've been looking for. Step inside to discover new flooring throughout the finished living space, updated bathrooms, and a thoughtfully designed open layout that creates an inviting flow from room to room. The outdoor living space takes things to another level. The large, fully fenced backyard offers plenty of room to relax, entertain, and enjoy the outdoors, highlighted by a custom propane fire pit and sitting wall that creates an incredible gathering space. Major updates provide additional peace of mind, including the 2019 central air and heat pump system, updated roof and solar panels, and updated windows. Even the details have been considered, with a Wi-Fi-capable garage door opener adding a touch of modern convenience. And the location? Central York School District with Stony Brook Elementary School nearby, plus convenient access to the surrounding York area. This isnt simply a house with a list of updates, its a home where the updates, layout, outdoor space, and location come together exceptionally well. If youve been waiting for the one that feels finished, functional, and genuinely special, this is it. Schedule your private showing today, homes offering this combination dont come along often.
| Elementary School | Middle School | High School |
|---|---|---|
| Stony Brook Elementary School | Central York Middle School | Central York High School |
| Price History | |
|---|---|
| 9/19/2026 | Listed $340,000 |
General Features
| Living Area | 1636 |
|---|---|
| Sewer | Public Sewer |
| Heating | Heat Pump(s) |
| Cooling | Central A/C |
| Utilities | Electric Available,Sewer Available,Water Available,Other |
| Possession | Settlement |
| Roof | Architectural Shingle |
| Appliances | Built-In Microwave,Dishwasher,Disposal,Oven - Wall,Stove,Refrigerator |
| Zoning | RESIDENTIAL |
| Garage Spaces | 1.00 |
| Patio/Porch Features | Patio(s) |
| Architectural Style | Split Level |
| Construction Materials | Brick Front,Vinyl Siding |
| School District | CENTRAL YORK |
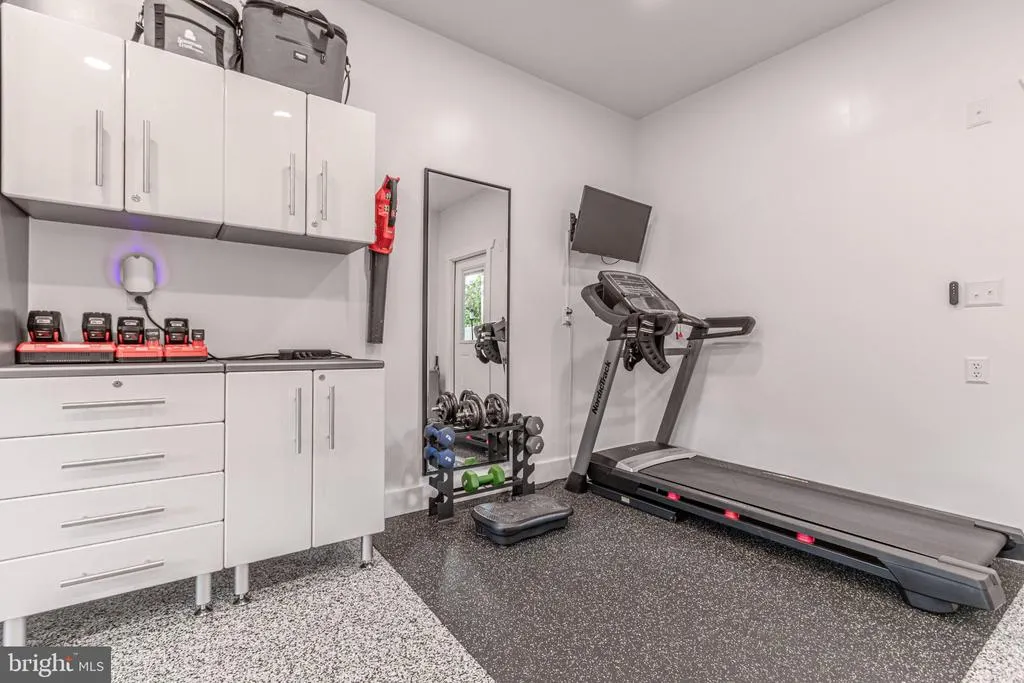
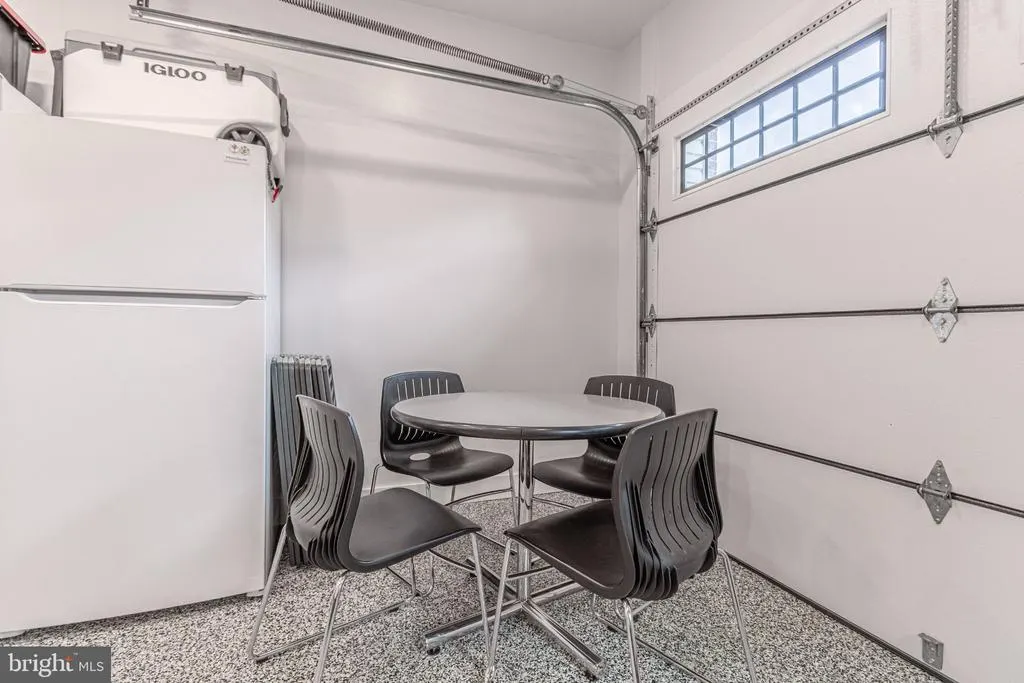
| Exclusions | Washer,dryer,gym equipment,freezer in garage,refrigerator in garage. |
| Year Built | 1989 |
| Electric | 200+ Amp Service,Other,Photovoltaics Third-Party Owned |
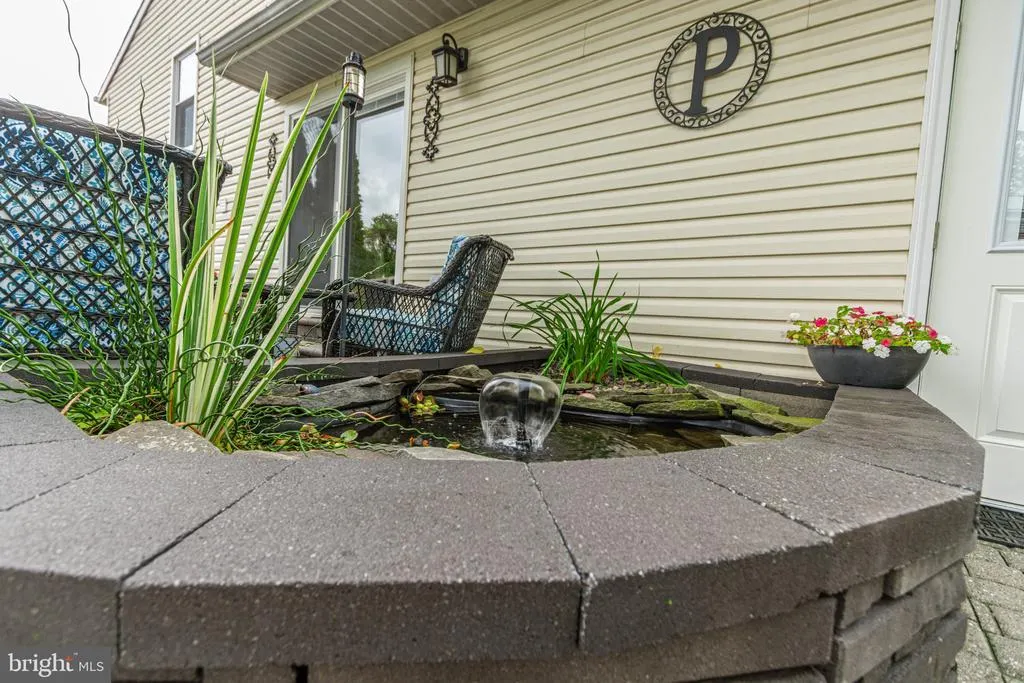
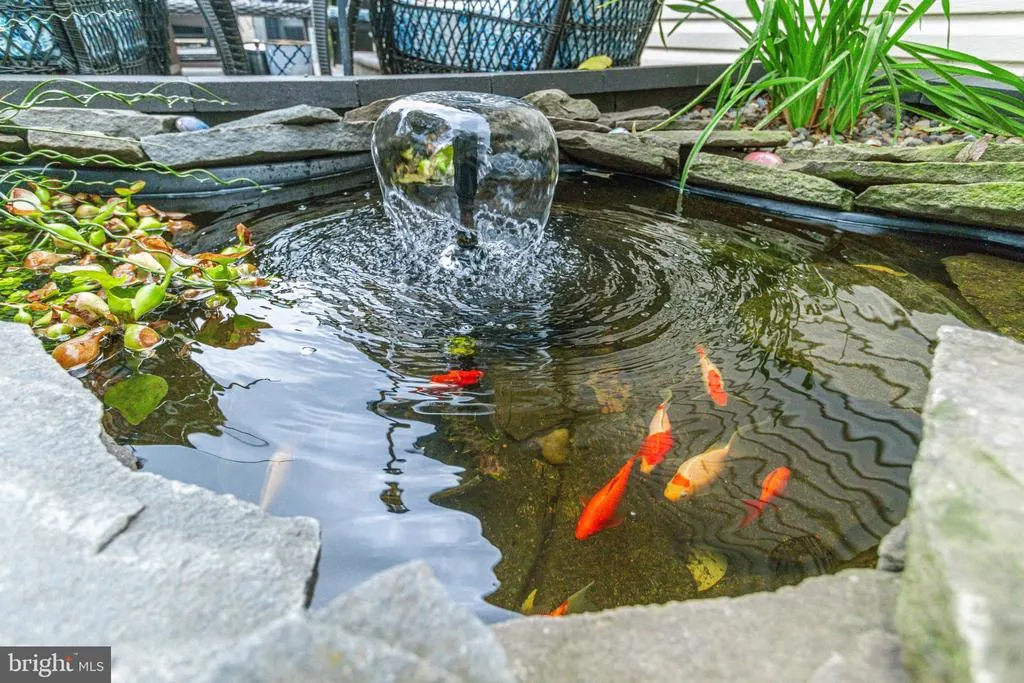
| View | Pond |
| Levels | 1.5 |
| Tax Year | 2026 |
| Ownership | Fee Simple |
| Cool Fuel | Electric |
| Section | SPRNGTSB |
| Accessibility | None |
| County | YORK |
| New Construction | No |
| Property Type | Residential |
| HOA | No |
| Subdivision Name | SPRINGETTSBURY TWP |
| Garage Y/N | Yes |
| Water Access Y/N | No |
| Green Energy Generation | PV Solar Array(s) Leased |
| Other Structures | Above Grade,Below Grade |
| Full Baths | 2 |
| Status | ACTIVE |
| Directions | GPS |
| City | YORK |
| Disclosures | Prop Disclosure |
| Senior Community Y/N | No |
| MLS Area | Springettsbury Twp (15246) |
| Lot Size Units | Square Feet |
| Lot Size Square Feet | 8999.00 |
| Tax Assessed Value | 105730.0 |
| Tax Annual Amount | 3520.0 |
| Home Warranty Y/N | No |
| Property Condition | Very Good |
| Structure Type | Detached |
| Condo/Coop Association fee Y/N | No |
| Bathrooms Full Main Level | 2 |
| Bathrooms Count Main Level | 2.00 |
| Price Per Sq Ft Total AG | 310.22 |
| Acceptable Financing | Cash,Conventional,FHA,VA |
| Vacation Rental Y/N | No |
| Total SQFT | 1636 |
| Standard Status | Active |
| Year Built Source | Assessor |
| Tax Lot | 0189 |
Interior Features
| Interior Amenities | Bathroom - Tub Shower,Carpet,Ceiling Fan(s),Combination Kitchen/Dining,Dining Area,Floor Plan - Open,Kitchen - Eat-In |
|---|---|
| Heating Fuel | Electric |
| Basement | Fully Finished |
| Flooring | Carpet,Luxury Vinyl Plank |
| Hot Water | 60+ Gallon Tank,Electric |
| Basement (Y/N) | Yes |
| Heating Y/N | Yes |
| Window Features | Energy Efficient |
| Above Grade Finished Area | 1096 |
| Central Air Y/N | Yes |
| Total Bedrooms | 4 |
| Below Grade Finished Area | 540 |
| Main Level Bedrooms | 4 |
| Below Grade Finished Area Unit Type | Square Feet |
| LivingAreaSource | Assessor |
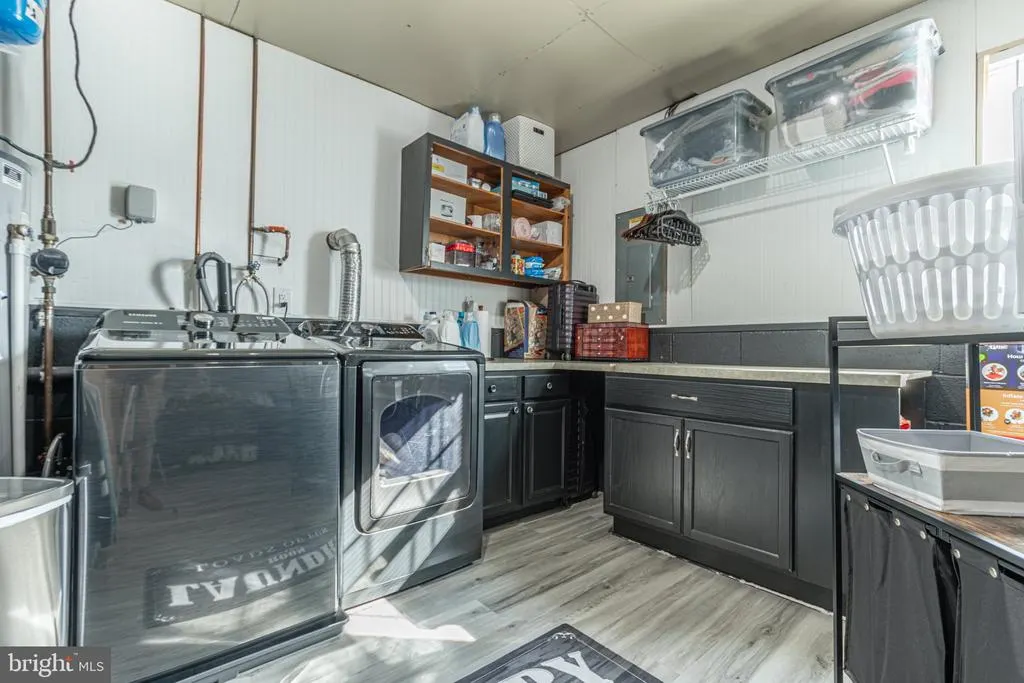
| Laundry Type | Basement |
| Below Grade Unfin Area Units | Square Feet |
| Below Grade Finished Area Source | Assessor |
| Above Grade Finished Area Source | Assessor |
| Above Grade Finished Area Unit Type | Square Feet |
| Total Baths | 2 |
Exterior Features
| Exterior Amenities | Outbuilding(s) |
|---|---|
| Pool | No Pool |
| Fencing | Privacy |
| Parking Features | Paved Driveway |
| Lot Features | Pond |
| Water Source | Public |
| Inclusions | All kitchen appliances (refrigerator,microwave,stove,dishwasher). |
| Total Parking Spaces | 1 |
| Garage Features | Garage - Front Entry |
| Type of Parking | Attached Garage,Driveway |
| Land Use Code | 106 |
| Foundation Details | Block |
| Water View Y/N | Yes |
| Lot Size Acres | 0.21 |
| Lot Size Source | Assessor |
| Waterfront Y/N | No |
| Land Assessed Value | 0.00 |
| Navigable Water Y/N | No |
| Water Oriented Y/N | No |
| # of Attached Garage Spaces | 1 |
Amenities
- Foreclosure
- Views
- Short Sale
- New Construction
- Adult 55+
- Lease To Own
- No HOA Fees
- Furnished
- Primary On Main
- Air Conditioning
- Seller Finance
- Green
- Fixer Upper
- Horse
- Golf
- Fireplace
- Deck
- Garage
- Basement
- Pool
Property vs Single Family Average in 17402
Price
Taxes
Year Built
Visits
 © BRIGHT, All Rights Reserved
